Curbless showers on a slab foundation: how they are built in Dallas homes
A curbless shower is the cleanest look in a bathroom and the easiest to use at any age. On a Dallas slab, it takes a little more planning than a shower with a curb.
By Russell Leach, Bathroom Remodeling Guides EditorUpdated October 20264 min read
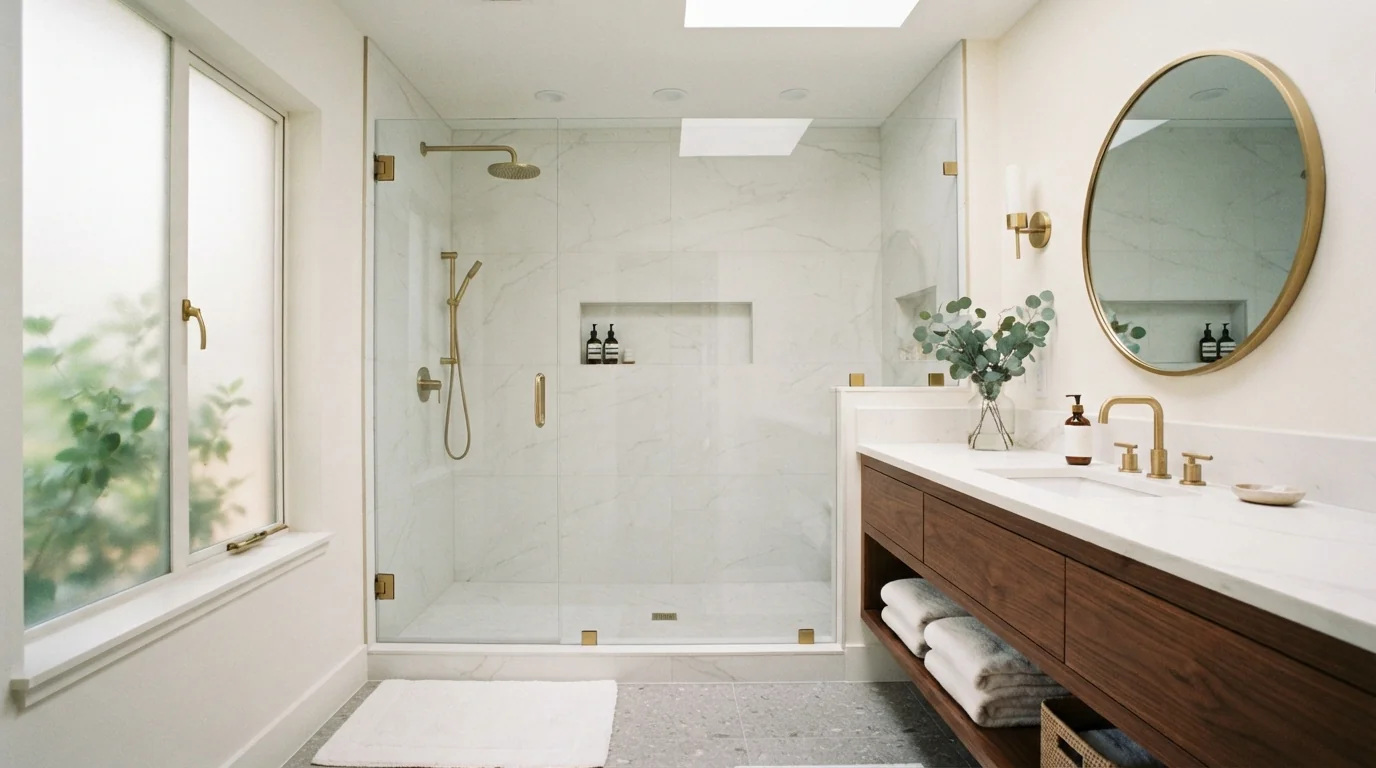
A curbless shower on a Dallas slab is built by recessing the shower area of the slab, or sloping the whole bathroom floor, so the shower floor sits low enough to drain without a curb. A linear drain, full waterproofing of the floor beyond the shower and careful slope keep the water in, and the work needs plumbing and building permits.
What makes a shower curbless
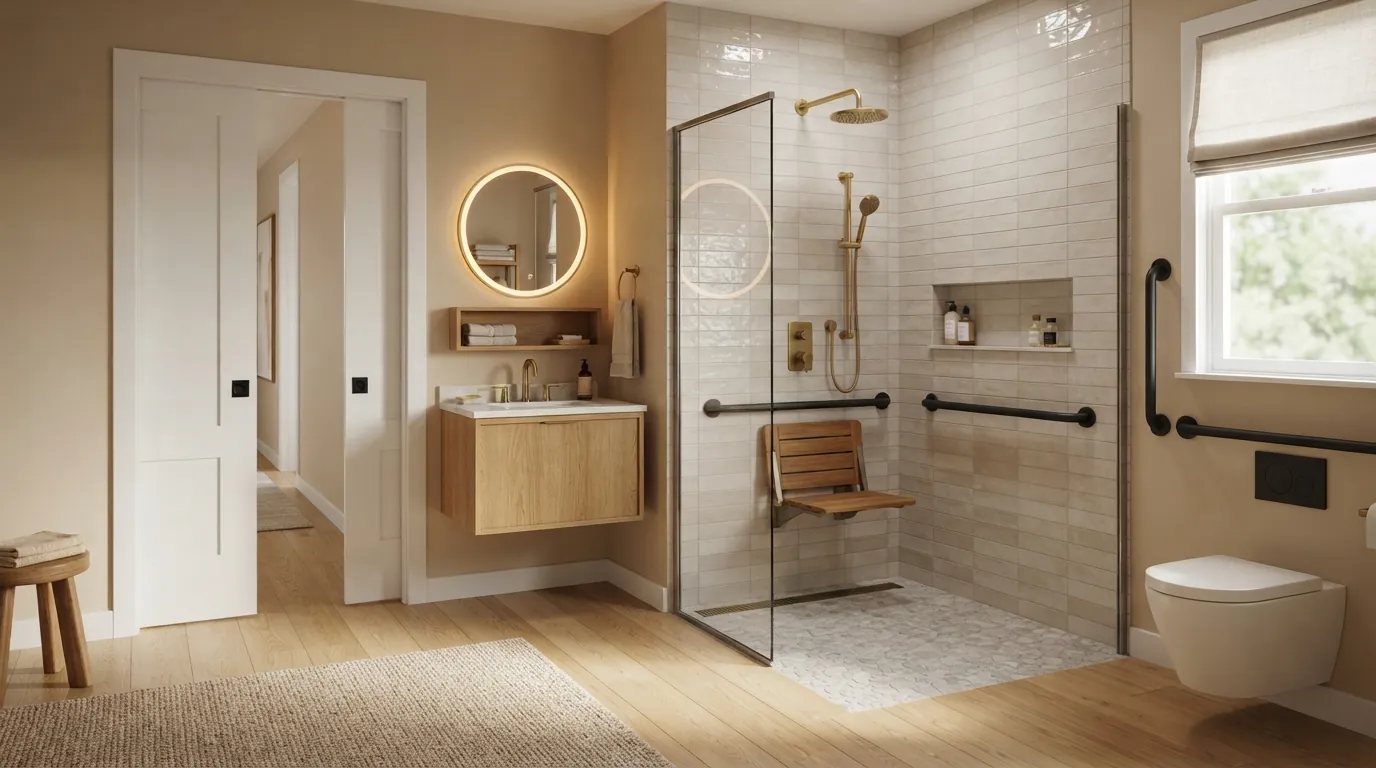
A curbless shower, sometimes called a zero-entry or roll-in shower, has no step or curb at its entrance: the bathroom floor continues straight into the shower. Water is kept in by the slope of the shower floor toward a drain rather than by a raised edge.
It looks open and modern, makes a small bathroom feel larger, and removes the most common trip point in a bathroom, which is why curbless showers are central to accessible remodels and aging-in-place planning.
The slab problem
A normal shower has a mortar bed or foam pan a couple of inches thick, sloped to the drain, sitting on top of the slab. Without a curb, that thickness has to go somewhere. On a slab foundation there are two ways to make room: lower the shower area of the slab, or raise the rest of the bathroom floor to match.
Recessing the slab means cutting and removing concrete in the shower area, adjusting the drain to the new depth, and pouring or building a lower, sloped base. Raising the floor means building up the rest of the room, which can leave a step at the bathroom door instead. Recessing gives the cleanest result and is the usual choice in a full remodel.
Drains and slope
Linear drains, long narrow drains set along one wall or across the entrance, make curbless showers much easier. The floor only has to slope in one direction, so large-format tile can be used and the slope can be gentle. A center drain works too, but needs a four-way slope and smaller tile.
Moving or replacing the drain on a slab means trenching to the new position. In the Dallas area, moving a fixture on a slab foundation adds roughly two to eight thousand dollars per fixture, so the drain position is usually the biggest cost decision in a curbless shower.
Want a curbless shower on a slab? Call (214) 646-2836, any hour.
Call nowKeeping the water in
Without a curb, waterproofing has to extend beyond the shower: the membrane typically runs across the bathroom floor near the shower, not just inside it. A fixed glass panel set back from the entrance, rather than a full door, keeps spray in while leaving the entry open, and a shower head placed to spray away from the opening helps.
Every curbless shower should be flood-tested before tile goes down, because a mistake in the slope or membrane is far easier to fix at that stage.
Cost, permits and timing
A curbless shower costs more than a curbed one of the same size, mostly because of the slab work and the extended waterproofing. In Dallas, the drain work needs plumbing and building permits, and the job usually adds a few days for concrete work and inspection. Our walk-in shower page covers both curbless and low-curb options, and the slab plumbing guide explains the drain work.
Curbless shower questions
Something else? Call and ask, any hour.
Yes, by recessing the slab in the shower area or raising the rest of the floor.
Not when the slope, drain and extended waterproofing are built and tested properly.
Not required, but it makes the slope simpler and allows large tile.
A fixed panel set back from the entrance usually works better than a door.
Yes, the drain work needs plumbing and building permits.
Yes, it removes the most common trip point in a bathroom.
Plan a curbless shower properly
Call and tell us about the bathroom. We will check the slab, the drain position and the layout during the walkthrough.
2353 Bryan St, Dallas, TX 75201