Walk-in shower installation in Dallas, curbed or curbless, built to drain
Larger than a converted tub alcove: a purpose-built shower with its own pan, slope and drain, a bench and niches where you want them, and glass measured off the finished tile.
Updated October 2026. Service office: 2353 Bryan St, Dallas. Phones answered 24/7.
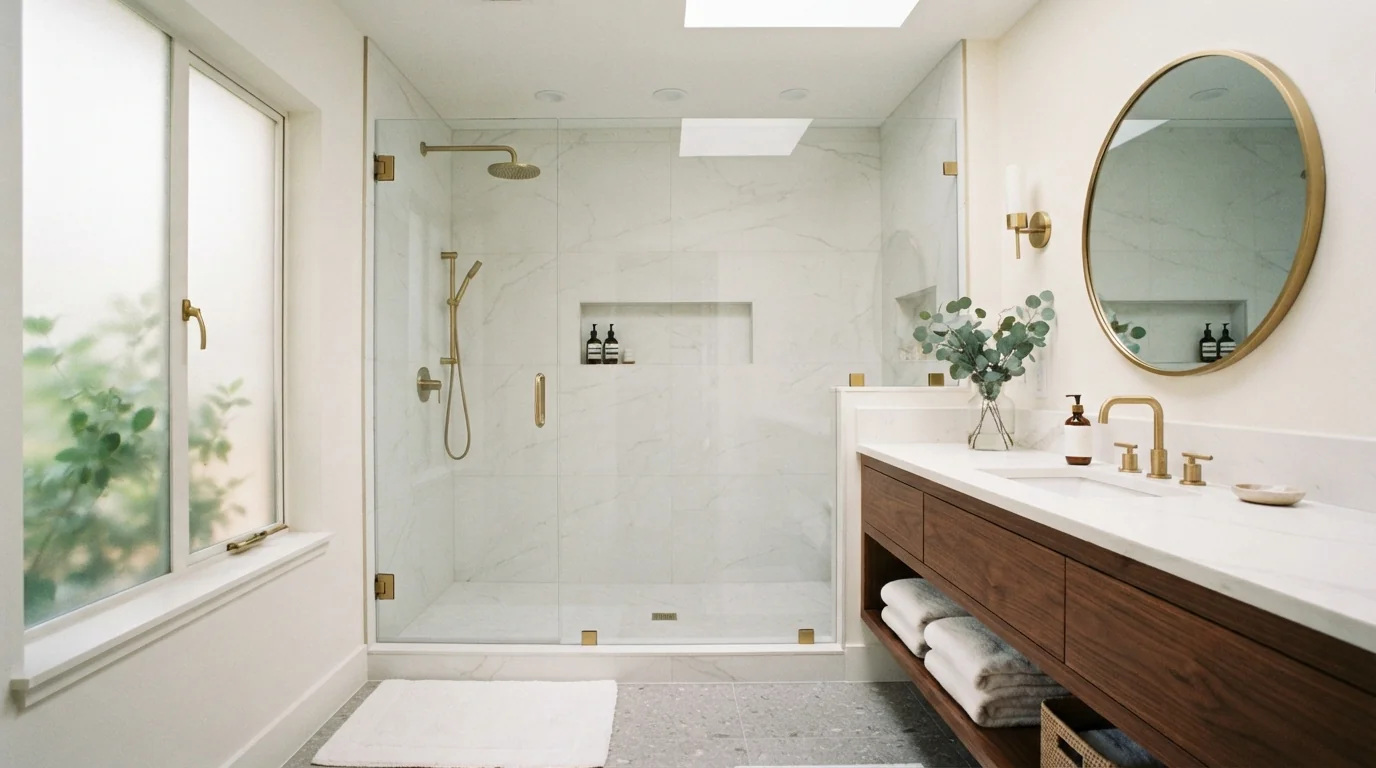
Built with Schluter pans and membranes, Daltile and MSI porcelain, Moen and Delta thermostatic valves, and Kohler rain heads and handhelds.
A walk-in shower installation in Dallas builds a new shower with its own sloped pan, waterproofed walls, bench, niches and glass, usually one to two weeks on site. Dallas market data puts shower installation at 6,490 to 12,365 dollars on average, with prefab units lower and large curbless tile builds up to 16,000.
What separates a walk-in shower that lasts from one that leaks in three years
A walk-in shower is a waterproof box with tile on the inside. The tile is what you see, but the pan slope, the membrane, the drain flange and the way the curb or the recessed floor is sealed are what decide whether the wall behind it is dry in five years. We build that layer first and test it with a 24-hour flood before any tile goes on.
Dallas showers are mostly on slab, which shapes the build. A standard curb sits on the slab with a foam or mortar pan behind it. A curbless entry means cutting the slab so the pan can recess and the shower floor meets the bathroom floor at one level, with a linear drain along the back wall carrying water away from the door.
Then the details you actually use: a bench at 18 inches, niches at eye level and knee level, a Kohler or Moen thermostatic valve with a rain head and a handheld, and a frameless enclosure set on the finished tile so the door swings clear.
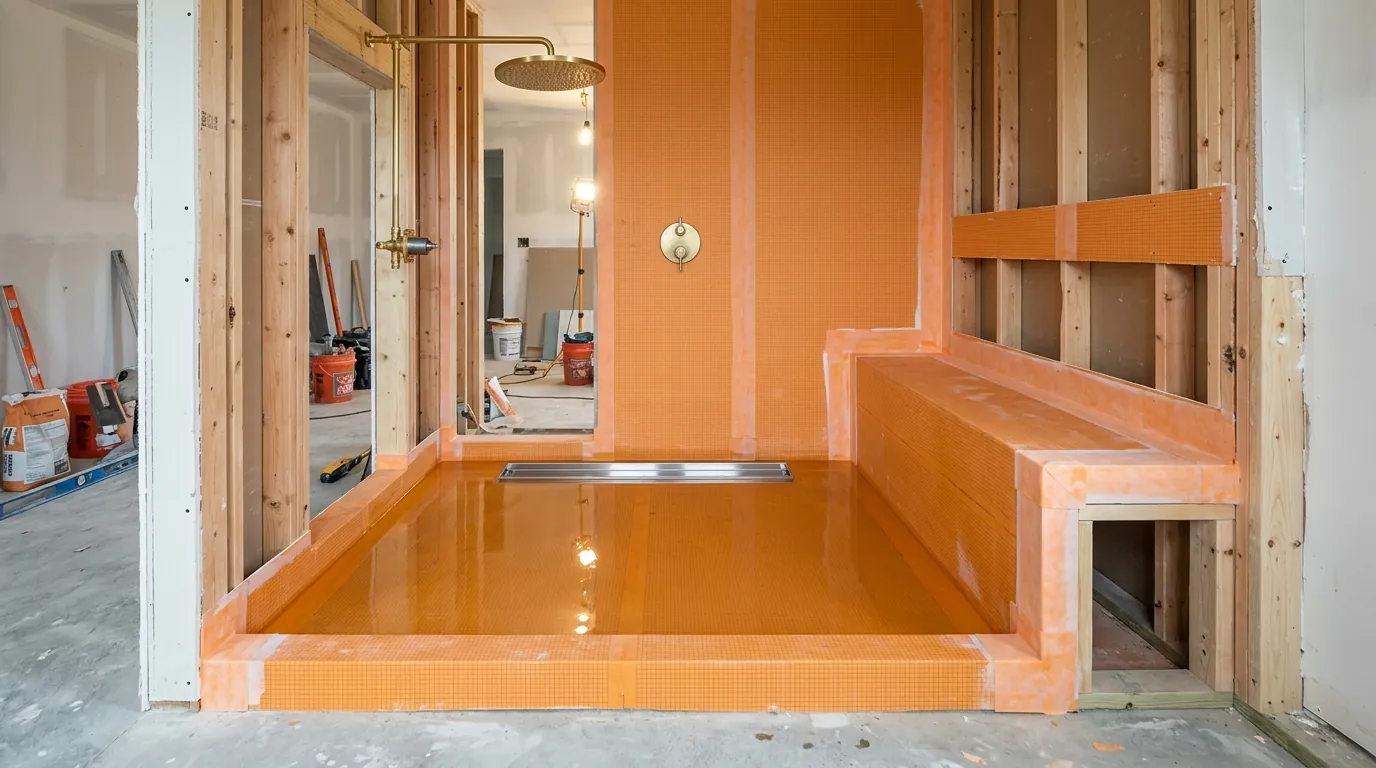
Standard curb or curbless?
| Standard curb | Curbless | |
|---|---|---|
| Entry | A 2 to 4 inch step | Level with the floor |
| Slab work | None | Footprint cut and recessed about two inches |
| Drain | Center drain | Linear drain at the back wall |
| Waterproofing | Inside the curb | Extends onto the bathroom floor |
| Accessibility | Fine for most | Wheelchair and walker friendly |
| Cost | Lower | About a day of labor more |
Three walk-in shower builds we do in Dallas
Curbless and Zero-Threshold Entry
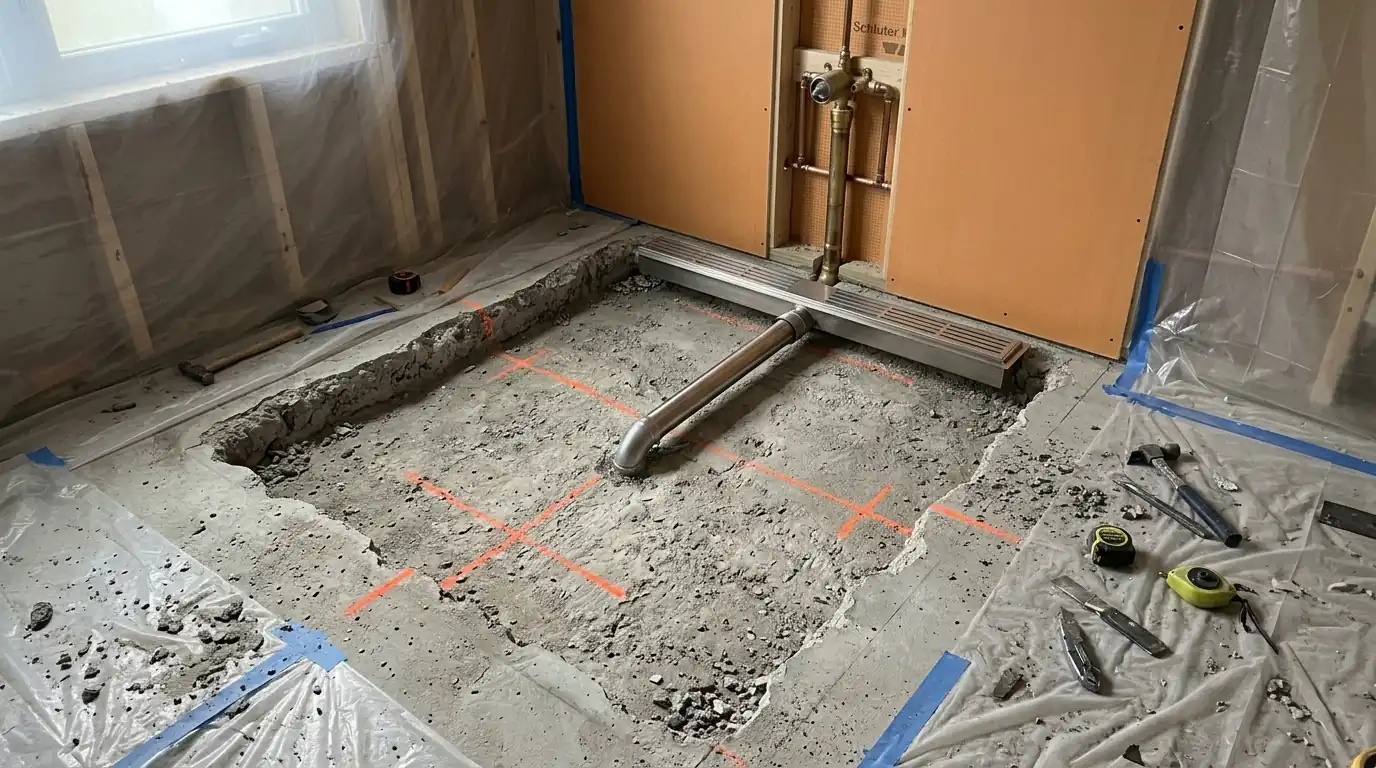
A curbless shower has no step: the floor slopes gently to a linear drain and the glass sits on the tile. On a Dallas slab we cut and chip the shower footprint down about two inches so a sloped Schluter pan can recess, then run the membrane out onto the bathroom floor so a missed drip cannot find the subfloor. It is the entry that works for a wheelchair, a walker and a bare foot alike, and it adds a full day of slab work to the schedule.
Planning range, shower installation in Dallas: $6,490 to $12,365, average about $8,923; prefab as low as $500, large luxury builds up to $16,000.
Built-In Bench and Niches
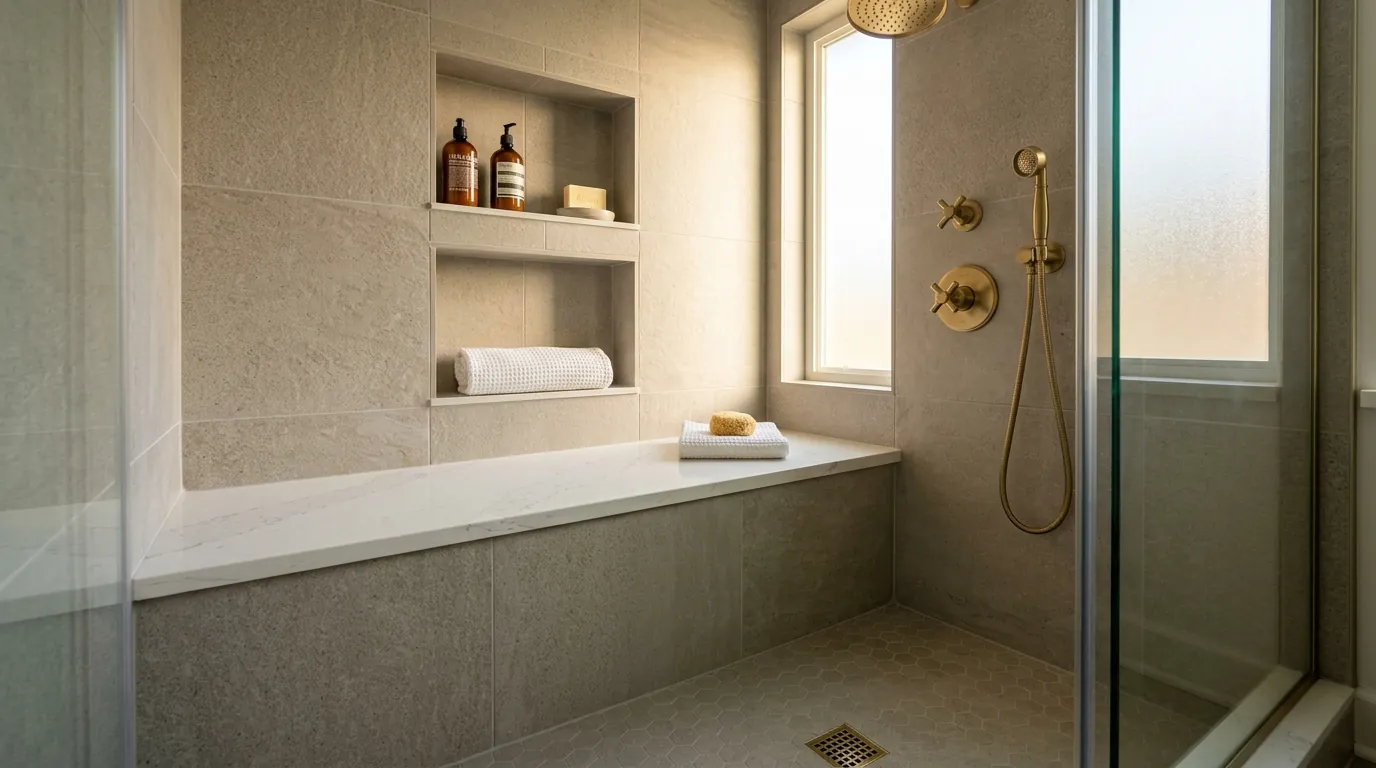
A bench is framed and waterproofed as part of the pan, sloped a quarter inch toward the drain so it never holds water, and capped with a solid quartz or porcelain slab rather than small tiles and grout lines. Niches are cut between studs, lined with the same membrane, and set with a sloped sill for the same reason. Both are decided before framing closes because moving a niche after tile means starting over. We put niches out of the direct spray line.
Frameless Glass Enclosure
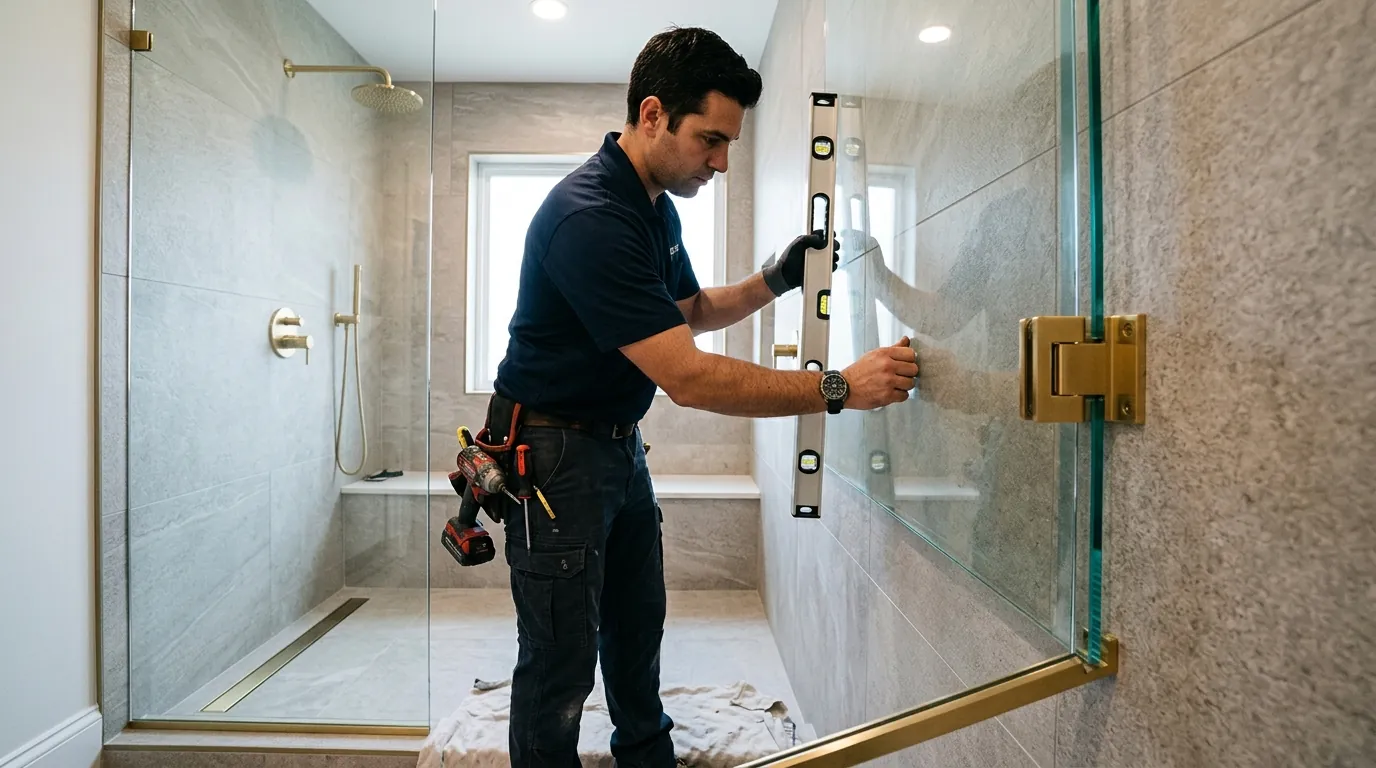
Frameless glass is 3/8 inch tempered panels held by hinges and clips, with no metal channel to collect soap and water. It is measured only after the tile is grouted, because the panels are cut to the real opening within a sixteenth. Doors swing out and need clearance from the vanity and toilet; a fixed panel with an opening is the answer in a tight room. Expect the glass a week or two after the tile is finished, and budget 600 to 1,350 dollars for the door.
Planning range, shower door: $600 to $1,350 depending on framing.
What decides the price of a walk-in shower
Six items explain the spread between a prefab stall and a custom curbless build.
Planning range, shower installation in Dallas: $6,490 to $12,365, average about $8,923; prefab as low as $500, large luxury builds up to $16,000. Market data, not a quote.
Curb or curbless
Recessing a pan into the slab adds a day of cutting and finishing.
Size
A 36 by 60 build takes more tile, more membrane and a bigger pan than a 36 by 36.
Bench and niches
Each is framed, waterproofed and capped; a slab bench cap adds material.
Tile format
Large-format porcelain and mosaic floors raise labor per square foot.
Valve and heads
A single Delta trim versus a thermostatic Moen with rain head and handheld.
Glass
Frameless enclosures cost more than semi-frameless; a door adds 600 to 1,350 dollars.
What Dallas slabs and Dallas water do to a shower
Two local facts shape every walk-in shower we build here. The Blackland clay under a Dallas slab moves through wet springs and dry summers, so the pan gets an uncoupling and crack-isolation layer before tile rather than being bonded straight to concrete. And because a slab leak is one of the common triggers for foundation movement in Dallas, we flood-test the pan and pressure-test the valve connections before the wall closes, not after the first stain shows.
What is in a walk-in shower build
- Sloped pan, foam or mortar, to a center or linear drain
- Membrane on pan, walls, bench and niches
- 24-hour flood test before tile
- Thermostatic valve, rain head and handheld roughed in
- Bench and niches framed and capped
- Wall and floor tile, sealed grout
- Frameless or semi-frameless glass measured off the tile
Want a straight answer on this job? Call (214) 646-2836, any hour.
Call nowHow a walk-in shower is built
- 1
Call and size the space
Footprint, curb or curbless, bench and niche wishes.
- 2
Selections
Tile, pan system, valve, heads and glass style locked.
- 3
Demo and slab prep
Old shower out, slab cut for a recessed pan if curbless.
- 4
Drain and valve
Drain set to the plan, valve and supplies roughed in, tested.
- 5
Pan and waterproofing
Sloped pan, bench and niches built, membrane applied, 24-hour flood test.
- 6
Tile and grout
Walls, floor, bench cap and niches tiled; grout sealed.
- 7
Glass and trim
Enclosure measured off the tile, installed, everything run with you.
Walk-in shower questions we get in Dallas
Something else? Call and ask, any hour.
One to two weeks on site, plus a week or two for frameless glass to arrive.
Market data: 6,490 to 12,365 dollars on average, prefab lower, large curbless builds up to 16,000.
Yes; we recess the pan into the concrete and use a linear drain.
Not always. A fixed panel with a 24-inch opening works in most 60-inch showers.
For curbless entries yes; for a standard curb a center drain is fine and cheaper.
No; a bench is part of the waterproofed pan and has to be built with it.
Not for a same-location rebuild; a new drain location or circuit does need one.
More Showers & Tubs work we do in Dallas
Tub to Shower Conversion
Acrylic Surround Conversion and more, in Dallas.
Learn moreShower Leak Repair
Failed Shower Pan or Liner and more, in Dallas.
Learn moreShower Remodel
Retile on the Existing Pan and more, in Dallas.
Learn moreFrom our guides
Plan the shower you actually want
Call with the footprint and whether you want a curb. We will talk through the pan, the bench, the niches and the glass, and give you a number for the build.
2353 Bryan St, Dallas, TX 75201