Bathroom design and planning in Dallas: a layout, a scope and a budget before demolition
Most remodel surprises start before the first tile comes off: a layout that does not fit, a fixture that arrives too big, or a budget built on guesses. Planning the bathroom properly first fixes that.
Updated October 2026. Service office: 2353 Bryan St, Dallas. Phones answered 24/7.
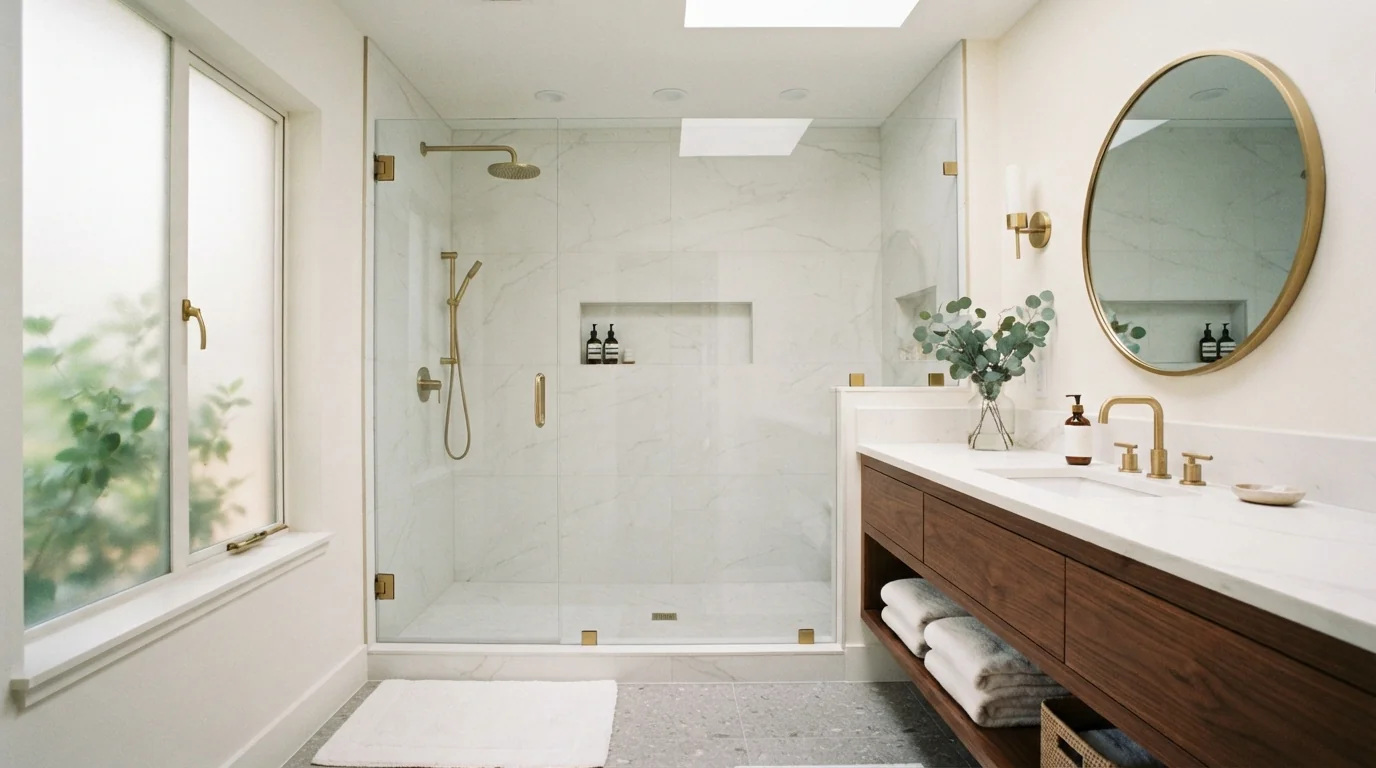
Bathroom design and planning in Dallas means measuring the room, deciding the layout, choosing fixtures and finishes, and writing a scope and budget before any demolition. It tells you whether a fixture can move, what the permits will be, how long the job will take, and what it will cost, so the remodel runs from a plan rather than from decisions made mid-job.
Why a bathroom needs a plan before it needs a crew
A bathroom is a small room with a lot of fixed points: the drain under the toilet, the stack in the wall, the window, the door swing and the supply lines. A good plan works out what can move, what should stay, and what each choice costs before anyone picks up a hammer.
Planning also settles the finishes and fixtures early, so they are ordered and on site when the job needs them. Many delays on a bathroom remodel come from a vanity, a glass panel or a tile that was chosen late or arrived the wrong size.
Planned remodel or decide-as-you-go
The same bathroom, two ways of running it.
| Planned first | Decide as you go | |
|---|---|---|
| Budget | Set before demolition | Grows during the job |
| Fixture fit | Checked on paper | Found out on install day |
| Permits | Known and filed early | Discovered mid-job |
| Lead times | Ordered in advance | Waiting on deliveries |
| Hidden damage | Allowance in the scope | Unplanned extra cost |
| Schedule | Written and tracked | Moves with each decision |
What bathroom planning covers
Layout and Measured Plan
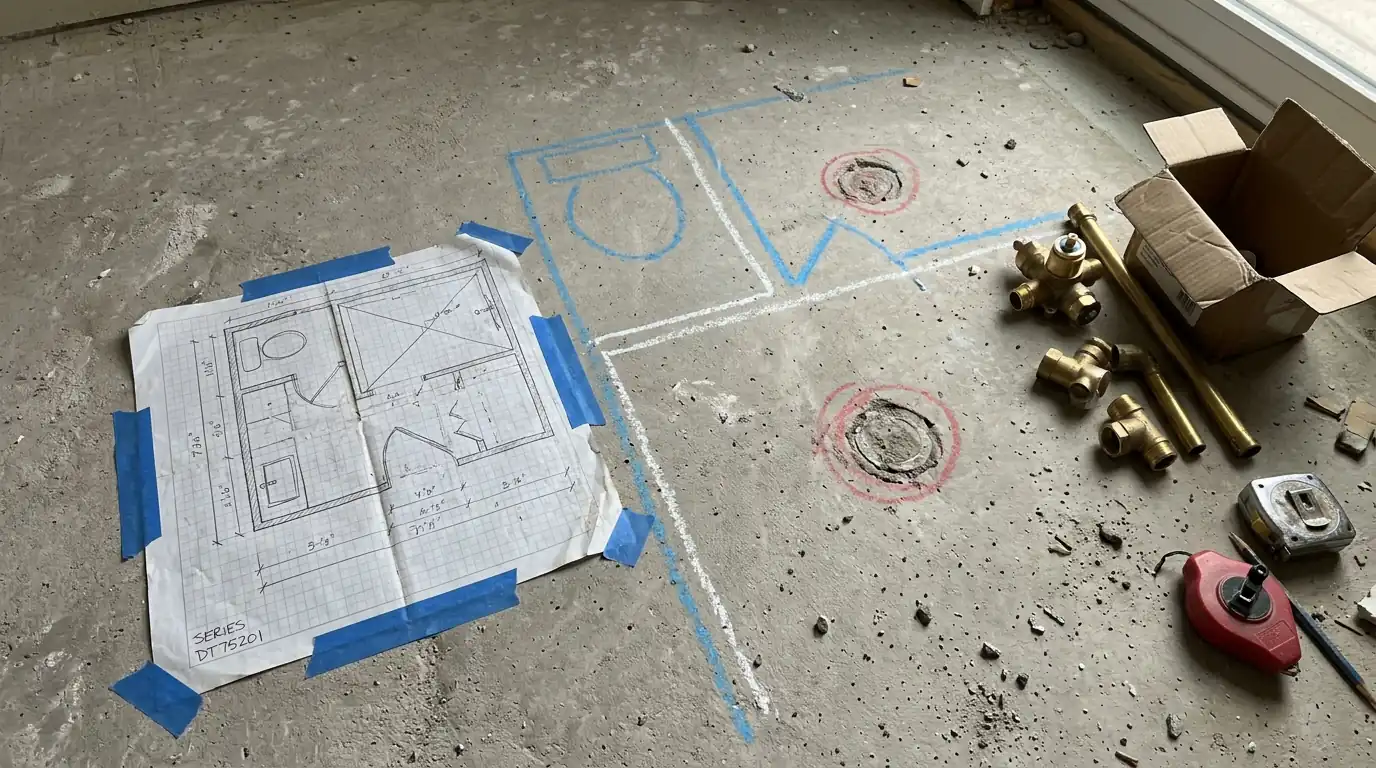
We measure the room, note the position of the drains, stack, supply lines, window and door, and check the floor for level and the walls for plumb. From that we draw a layout showing where each fixture goes, with clearances around the toilet, in front of the vanity and at the shower entry. If you want to move a fixture, the plan shows the new drain route and whether it means trenching the slab or working from a crawlspace, so the cost of each option is clear before you decide.
Finish and Fixture Selection
With the layout settled, we work through the fixtures and finishes: shower type and size, tub or no tub, vanity width and storage, tops, tile for floor and walls, glass, lighting and ventilation. We check that each choice fits the room and the plumbing, such as a valve that matches the trim, a vanity that clears the door, or a tile that suits a curbless floor, and we set lead times so everything is ordered in time. You can choose finishes yourself or start from a short list we put together for the room.
Permit-Ready Scope and Budget
The plan ends in a written scope: every task from demolition to final cleanup, the permits it needs, the inspections it triggers, an allowance for what is commonly found behind old tile, and a schedule. Each line has a price, so you can see what a heated floor, a moved toilet or a second sink adds, and adjust before work starts. In Dallas, moving or adding fixtures needs plumbing and building permits, and the scope shows which apply to your design.
What decides the cost of a bathroom plan
Planning costs little next to the remodel, and these items shape it.
Room size and shape
Larger or irregular rooms take longer to lay out.
Fixture moves
Each moved fixture needs a drain route worked out.
Number of options
Comparing two or three layouts takes more time.
Custom pieces
Custom vanities or glass need extra measuring.
Structural questions
Removing a wall may need an engineer.
Finish selection help
Guided selection takes longer than a set list.
Planning a bathroom in Dallas
In Dallas, moving a fixture on a slab foundation adds roughly two to eight thousand dollars per fixture, and most bathroom projects take three to six weeks from contract to final walkthrough. Dallas follows the 2021 residential code: cosmetic work is exempt from permits, but moving or adding fixtures needs plumbing and building permits. Knowing which side of those lines a design falls on is the main thing a plan settles before the budget is set.
What a bathroom plan includes
- Measured drawing of the room
- Plumbing, stack and drain positions marked
- One or more layout options
- Fixture and finish list with sizes
- Written scope of every task
- Permits and inspections listed
- Line-by-line price and schedule
How long bathroom planning takes
Measuring takes one visit. Drawing the layout options and pricing them usually takes a few days, longer if you want to compare several designs or need an engineer for a wall. Choosing finishes moves as quickly as you decide, and ordering them before demolition is what keeps the remodel itself on schedule.
How bathroom planning runs
- 1
Call and describe the goal
What you want the room to do.
- 2
Measure and document
Plumbing, walls, floor and window.
- 3
Draw the layout options
One to three to compare.
- 4
Choose fixtures and finishes
Fitted to the layout.
- 5
Write the scope
Every task, permit and inspection.
- 6
Price and schedule
Line by line with lead times.
- 7
Approve and order
Materials ordered before demolition.
Bathroom planning questions
Something else? Call and ask, any hour.
Yes; small rooms have the least room for error in fixture sizes and clearances.
Yes, the plan shows the drain route and what it costs on slab or crawlspace.
Most of them; late choices are the most common cause of delays.
Yes, the scope lists which Dallas permits and inspections apply.
The plan is yours; most owners use it with us to build the room.
Usually one visit to measure and a short time to draw and price the options.
Yes, the phone is answered 24/7, and the first measuring visit is booked on that call.
Start with a plan
Call and tell us what you want the bathroom to do. We will measure it and plan the layout, scope and budget with you.
2353 Bryan St, Dallas, TX 75201