Adding a bathroom to a Dallas home, from drain route to final inspection
A new bathroom is a small construction project: a drain route to the main line, a vent, a dedicated circuit, framing, and three permits before the first tile.
Updated October 2026. Service office: 2353 Bryan St, Dallas. Phones answered 24/7.
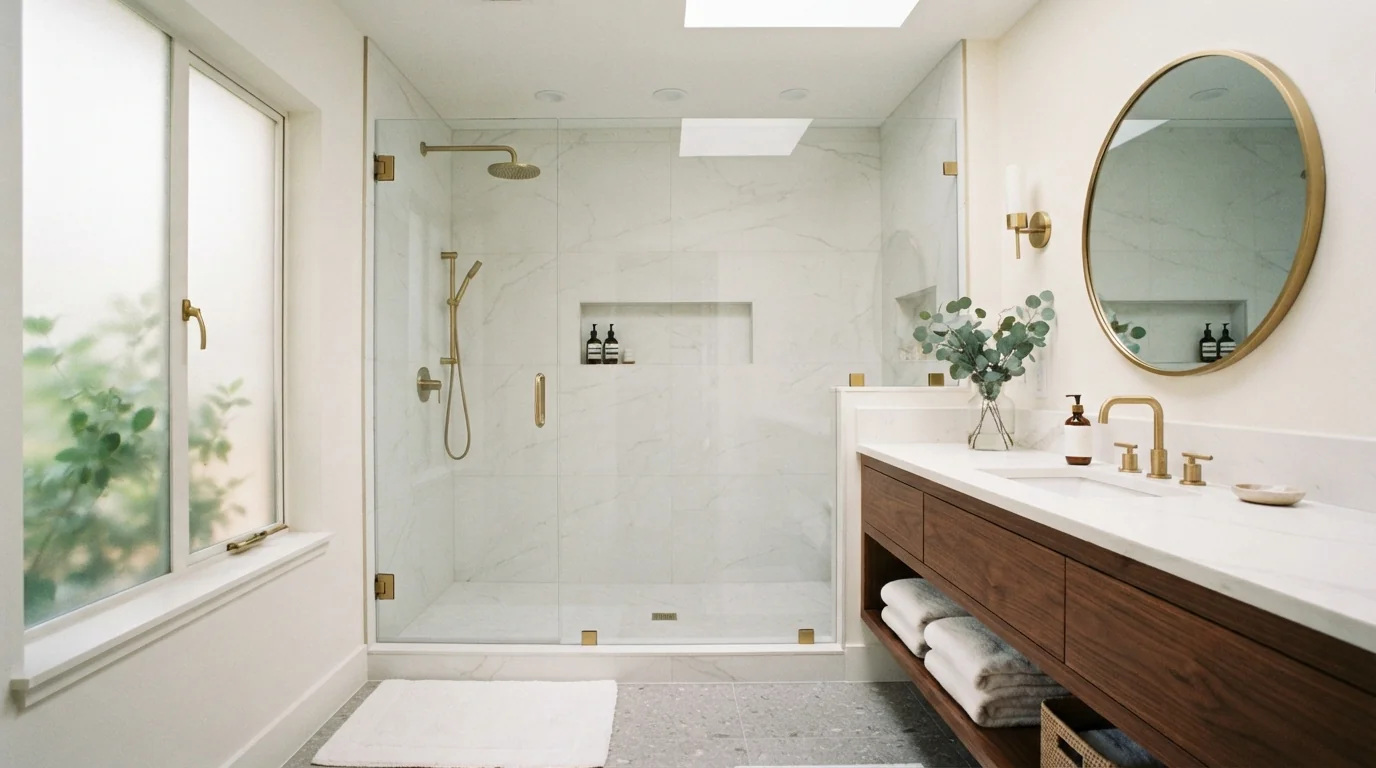
Adding a bathroom in Dallas means building new drain, vent and supply runs to an existing line, framing the room and wiring a dedicated circuit, under building, plumbing and electrical permits with a drawn layout. Where the new drain can tie in, and whether the house sits on a slab or pier and beam, decides most of the schedule and the cost.
What adding a bathroom actually involves
A remodel reuses the plumbing that is already there. An addition does not have any, so the first question is where the new drain will run and how far it is to a line it can join at the right slope.
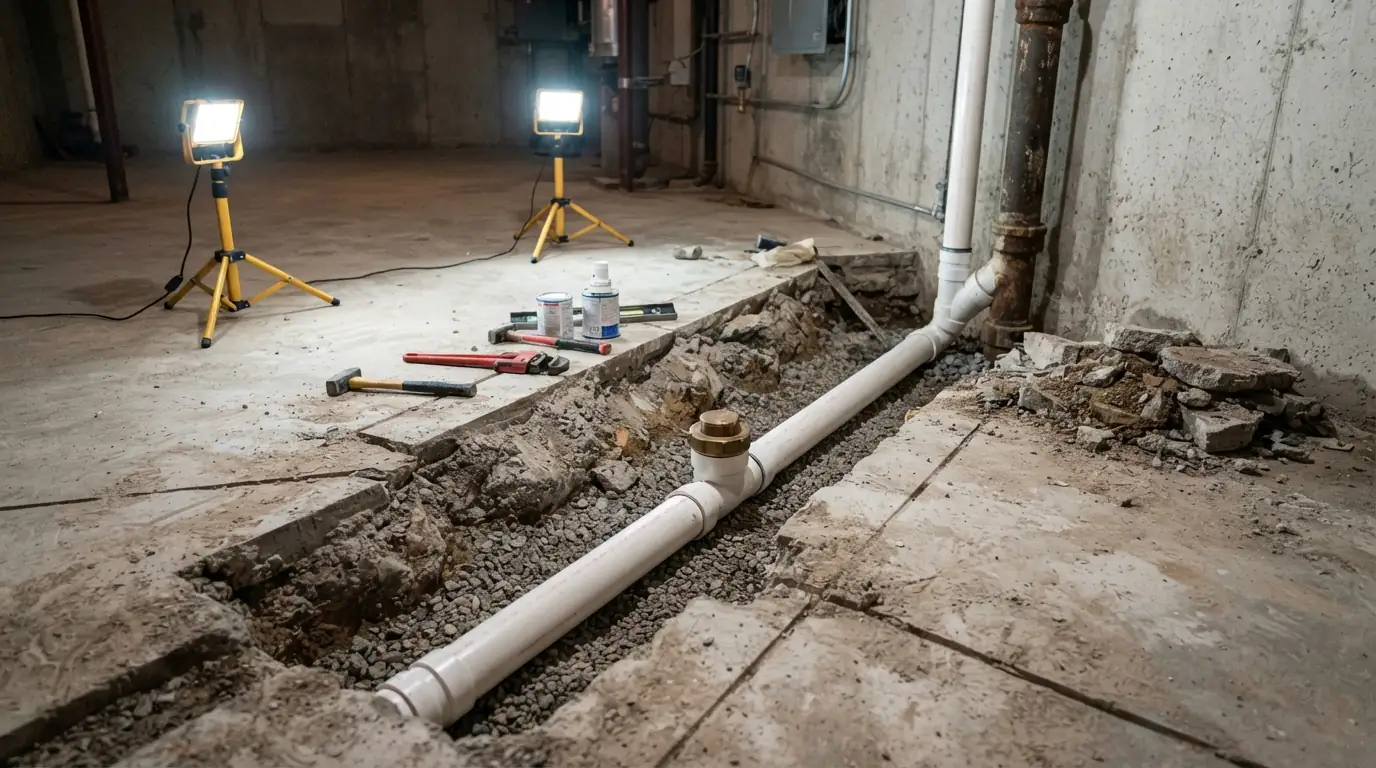
On a Dallas slab that usually means cutting a trench through the floor from the new room to the nearest stack, then patching the concrete. On pier and beam the runs go underneath, which is faster. The vent goes up through the attic and roof, and a new 20 amp bathroom circuit comes from the panel.
Only after rough-in passes inspection does the room start to look like a bathroom: framing closed, cement board and waterproofing in the shower, then tile, fixtures and paint.
Three kinds of bathroom addition we build
New Full Bath Inside the Existing Footprint
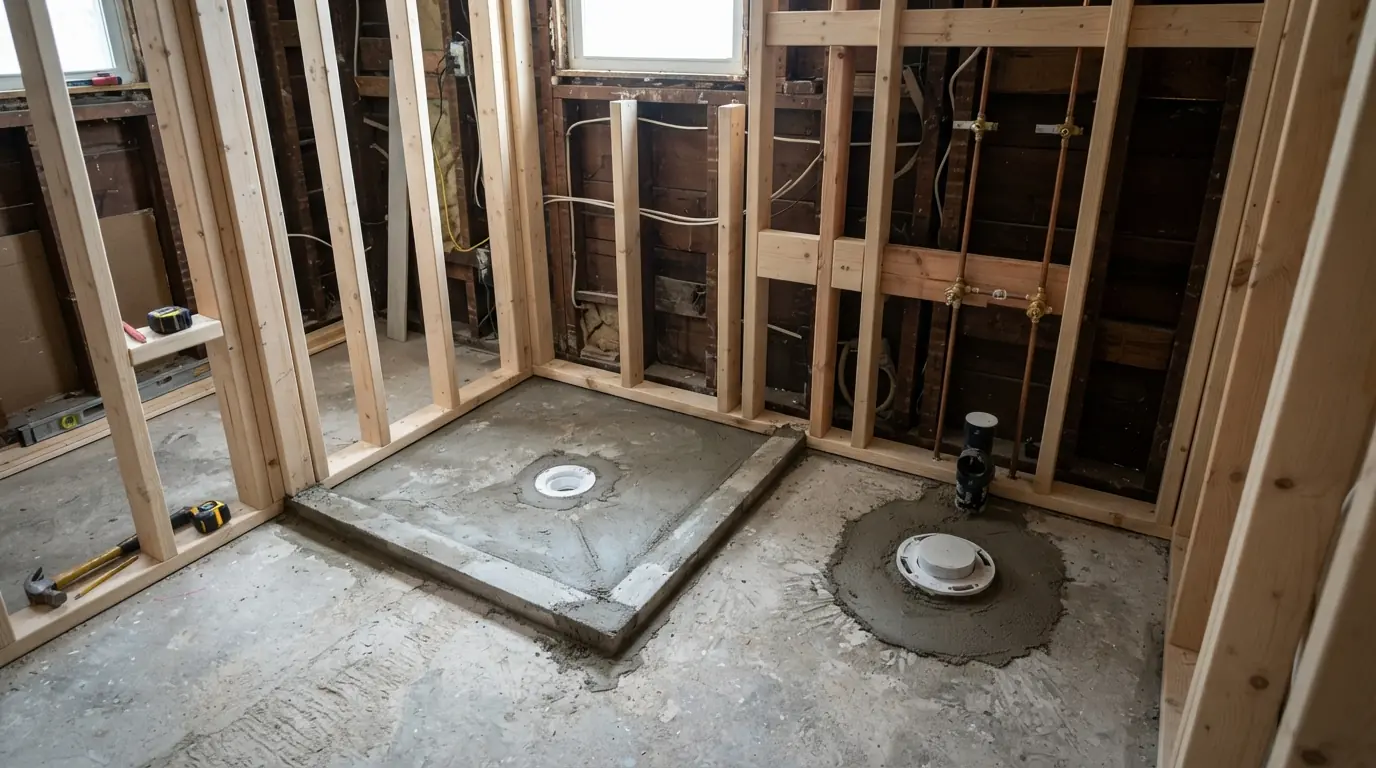
The most common Dallas addition converts space the house already has: a large laundry room, a closet, part of a bonus room or the end of a wide hallway. Nothing is added to the outside of the house, so no exterior planning review is needed, but every fixture is new plumbing. On a slab each drain is trenched to the nearest line, which is why we map the existing stacks and cleanouts before deciding where the toilet and shower go.
Planning range, moving one fixture on a slab foundation: $2,000 to $8,000 per fixture.
En Suite Added to a Bedroom
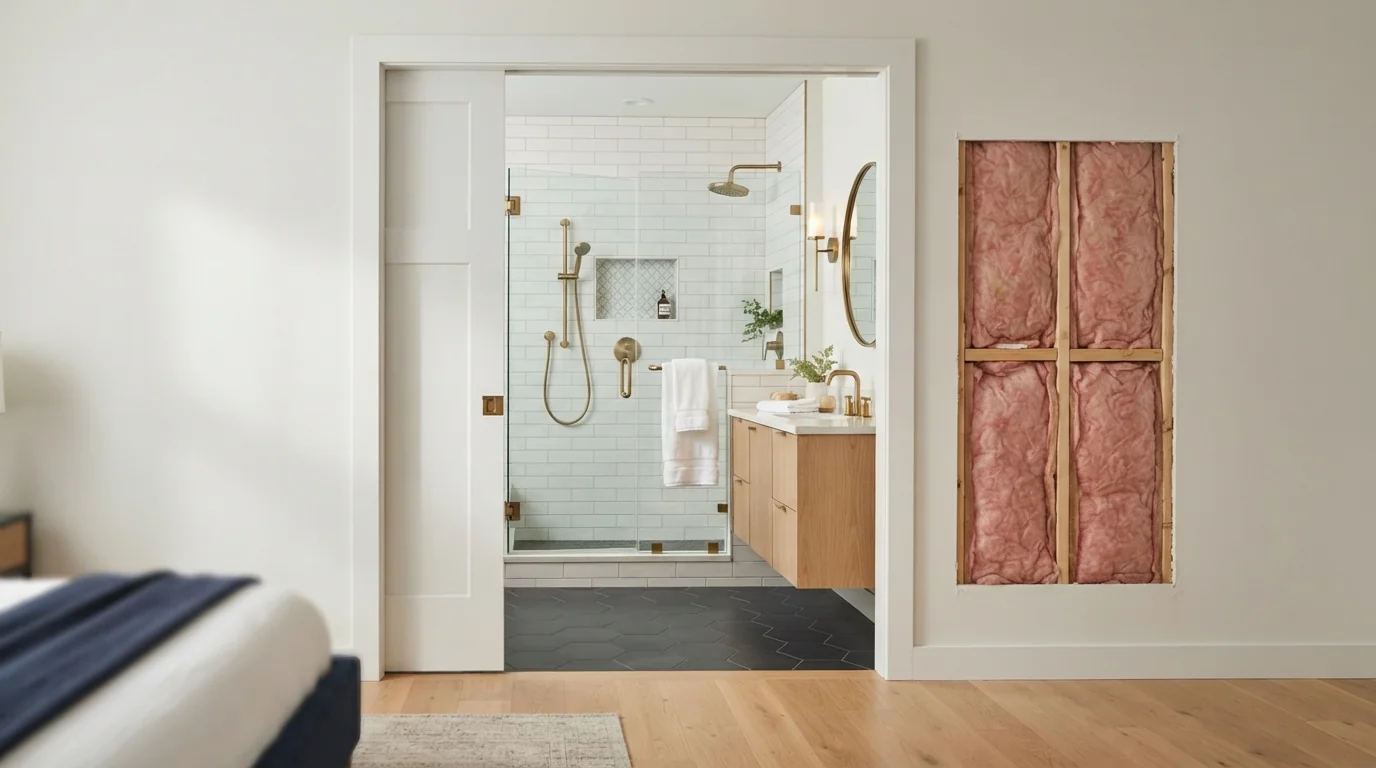
An en suite borrows space from the bedroom or its closet and puts a door straight into the bath. The wall between them is framed new, often with a pocket door to save swing space, and the shower is placed against the wall closest to existing plumbing to shorten the drain run. Sound matters in an en suite, so we insulate the new partition and duct the fan outside instead of into the attic above the bedroom, so neither noise nor humidity carries.
Half Bath Added on the Main Floor
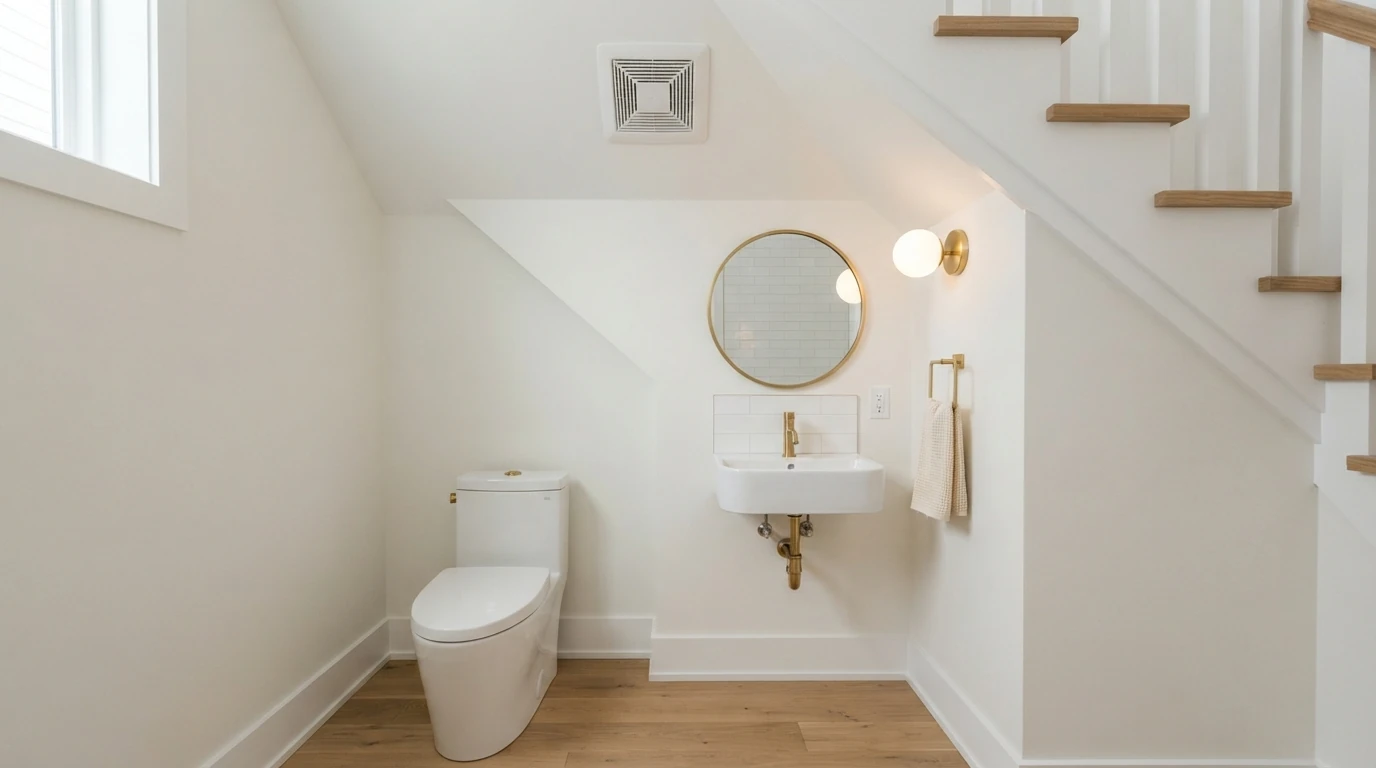
A main-floor half bath is the smallest addition and often the one with the biggest daily payoff in a house that only has bathrooms upstairs. It needs a toilet, a sink, a drain, a vent and a fan, in as little as 18 to 20 square feet. Under-stair space and the end of a mudroom are the usual spots. Because there is no shower, the schedule is short once the drain and vent are in and the rough-in passes inspection.
What decides the cost of a bathroom addition
No two additions start from the same place. These six items move the number most.
Planning range, Dallas bathroom permit fees: $50 to $700 depending on scope. Market data, not a quote.
Distance to a drain line
Every foot of trench on a slab adds cutting, hauling and concrete patch.
Slab or pier and beam
Crawlspace runs go in faster than trenched slab runs.
Full bath or half bath
A shower adds a pan, waterproofing and a bigger drain.
Vent route
A short run to the attic is simple; a long one through finished ceilings is not.
Electrical capacity
A full panel may need work before a new circuit fits.
Finish level
Tile, vanity, glass and fixtures, the same choices as any remodel.
Permits for adding a bathroom in Dallas
Dallas treats a new bathroom as real construction. Adding one requires building, plumbing and electrical permits with plans that show the layout, and the city requires a permit and inspection for the electrical work. That is why an addition here starts with a drawing rather than a demo day: the drain route, vent, circuit and fixture locations have to be on paper and approved before the trench or the framing begins.
What an addition includes
- Existing drain, vent and panel mapped
- Drawn layout for the permit set
- Trenching or crawlspace drain and supply runs
- New vent through the attic
- Dedicated bathroom circuit and a ducted fan
- Framing, board, waterproofing and tile
- Fixtures set and final inspections passed
Where the time goes on a Dallas addition
Permits and the drawing come first, and the city review sets the start date. On site, trenching or crawlspace work and the rough-in take the first stretch and end with an inspection. Framing, waterproofing and tile follow, then fixtures and finals. A main-floor half bath is the shortest version; a full en suite on a slab is the longest.
Want a straight answer on this job? Call (214) 646-2836, any hour.
Call nowHow a bathroom addition runs
- 1
Call and describe the space
Where you want the bath and what is there now.
- 2
Site visit and line mapping
Stacks, slab or crawlspace, panel and attic checked.
- 3
Drawn layout
Fixture positions, drain, vent and circuit on paper.
- 4
Permits
Building, plumbing and electrical applications filed.
- 5
Rough-in
Trench or crawlspace runs, vent, circuit, framing, then inspection.
- 6
Build-out
Walls closed, shower waterproofed, tile and fixtures set.
- 7
Final inspection and walkthrough
Finals passed, every fixture run with you.
Bathroom addition questions we hear
Something else? Call and ask, any hour.
Yes: building, plumbing and electrical permits with a layout plan.
Usually longer than a remodel, because of permits, rough-in inspection and slab work.
Almost; distance to a drain line decides how practical and costly it is.
Yes. No shower means a smaller drain, no pan and a shorter schedule.
On most Dallas slabs, yes; we trench, lay the line and patch the concrete.
A dedicated bathroom circuit is standard, permitted and inspected.
Yes; older supply lines are often replaced to the new room at the same time.
More Full Remodels work we do in Dallas
Full Bathroom Remodel
Gut Renovation to the Studs and more, in Dallas.
Learn moreMaster Bathroom Remodel
Double Vanity Build-Out and more, in Dallas.
Learn moreSmall Bathroom Remodel
Standard Hall Bath (5 by 8) and more, in Dallas.
Learn moreFrom our guides
Tell us where the new bath should go
Call and describe the space you want to use. We will ask about the slab, the nearest bathroom and the panel, and tell you how practical the addition is before anything is drawn.
2353 Bryan St, Dallas, TX 75201