Accessible bathroom remodels in Dallas for aging in place and easier use
Level entries, room to turn, fixtures at the right height and walls ready for grab bars, planned around the person who will use the room.
Updated October 2026. Service office: 2353 Bryan St, Dallas. Phones answered 24/7.
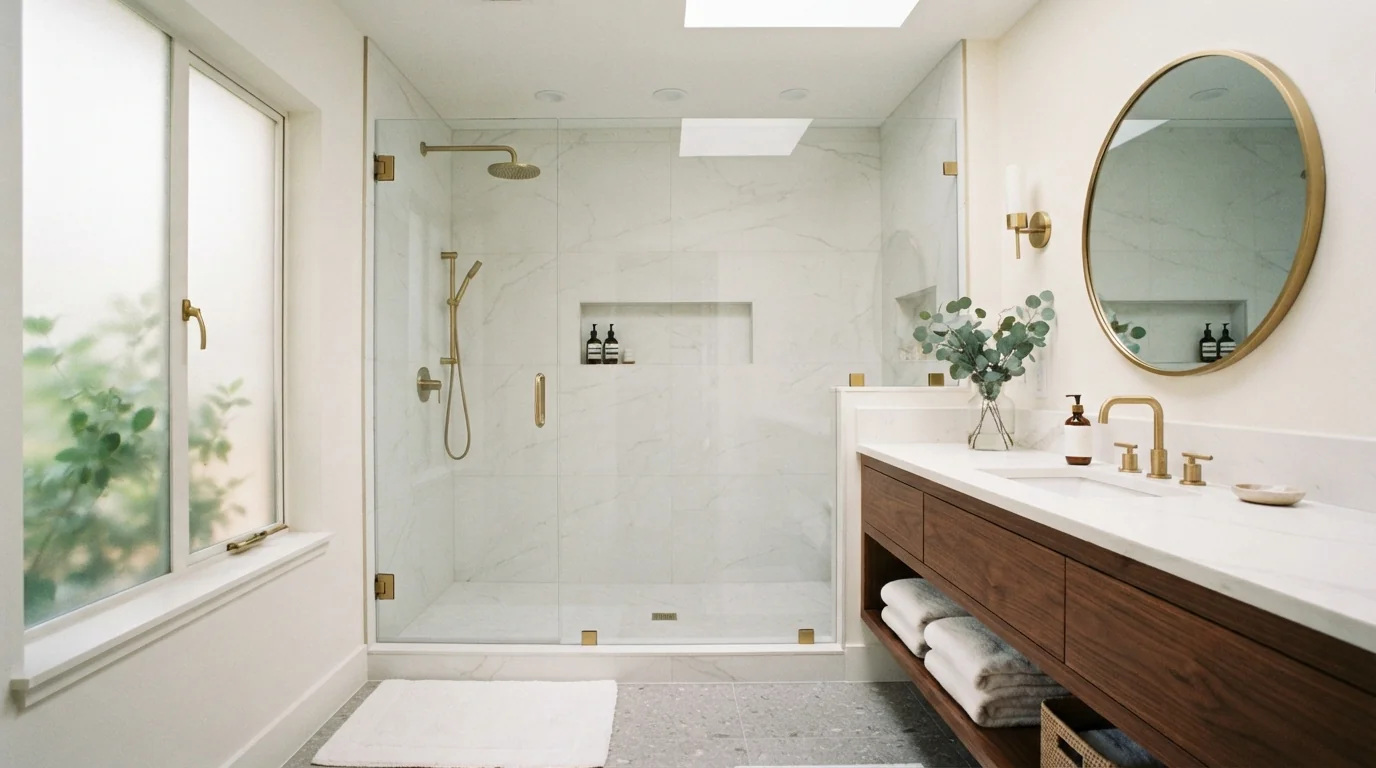
Accessible fixtures we install in Dallas include Moen and Delta handhelds and grab bars, Kohler and TOTO comfort-height toilets, and Schluter curbless shower systems.
An accessible bathroom remodel in Dallas replaces steps, tight spaces and low fixtures with a curbless or roll-in shower, a fold-down seat, comfort-height toilet, wider doorway and walls blocked for grab bars. It is planned around the person using it, whether that is easier bathing now or room for a walker or wheelchair later.
What makes a bathroom accessible, not just updated
Accessibility is mostly about removing obstacles: the tub wall you step over, the shower curb, the narrow door, the toilet that sits too low and the towel bar people grab for balance that was never meant to hold them.
A good plan starts with who uses the room. Someone who is steady now but planning ahead needs different things from someone using a walker or wheelchair, and the layout, door width and turning space follow from that.
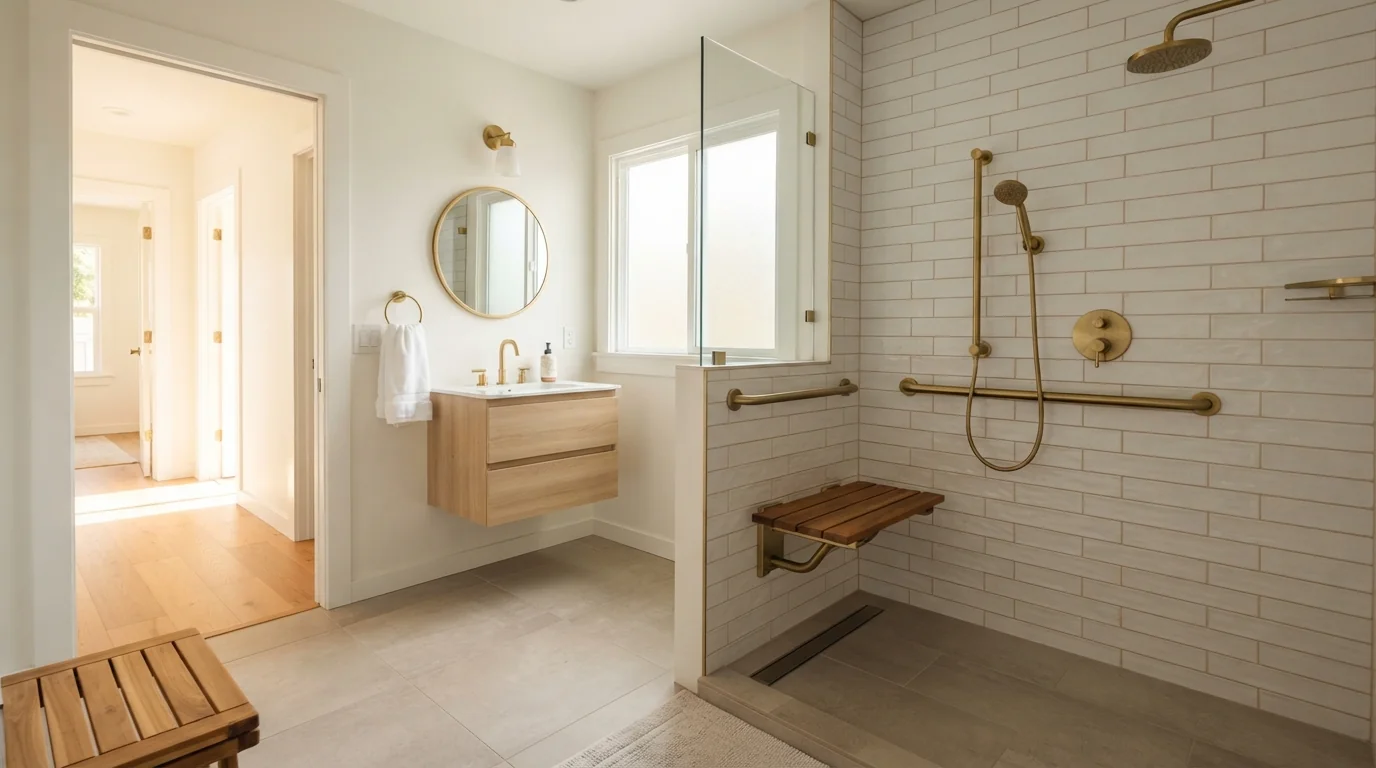
Then the build: a curbless shower with a Schluter linear drain, a Moen or Delta handheld on a slide bar, a Kohler or TOTO comfort-height toilet, and solid blocking behind every wall where a grab bar might go.
Which level of change fits your situation?
| Safety upgrades | Full accessible remodel | |
|---|---|---|
| Who it suits | Steady today, planning ahead | Walker, wheelchair or caregiver use |
| Shower | Existing shower with grab bars and a handheld | Curbless roll-in shower with a seat |
| Toilet | Comfort-height swap | Comfort height with clearance for transfer |
| Door | Existing door, lever handle | Widened opening or pocket door |
| Walls | Bars anchored into studs | Blocking everywhere a bar may go |
| Timeline | A day or two | Several weeks |
The three parts of most accessible remodels
Roll-In Shower with Fold-Down Seat
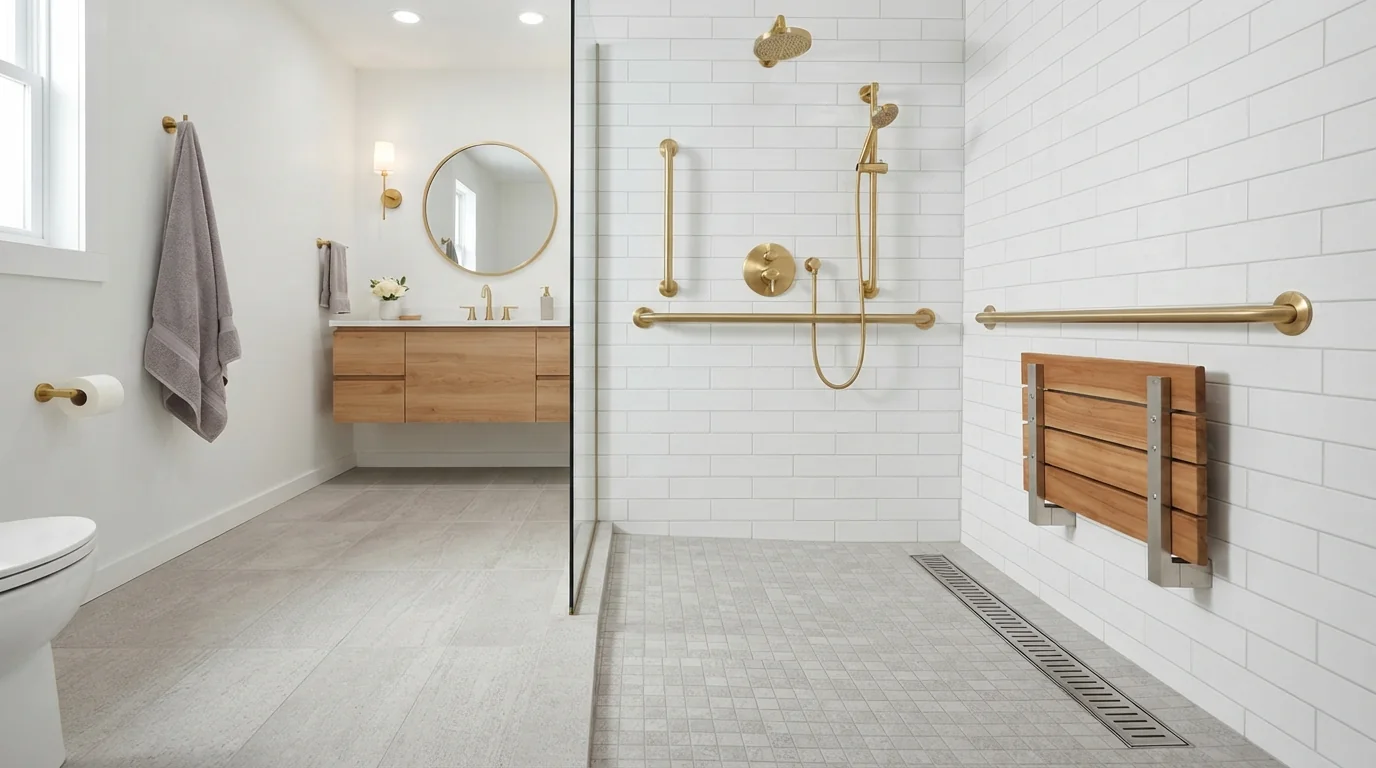
A roll-in shower has no curb at all, so a wheelchair or shower chair can roll straight in. On a Dallas slab we recess the pan into the concrete, slope the floor to a linear drain at the back wall, and carry the waterproofing out onto the bathroom floor. A fold-down teak or phenolic seat is anchored into blocking so it holds real weight, the valve is placed within reach of the seat, and a handheld on a slide bar serves both sitting and standing. A weighted curtain or short glass panel keeps water in.
Planning range, shower installation in Dallas: $6,490 to $12,365, average about $8,923; prefab as low as $500, large luxury builds up to $16,000.
Comfort-Height Fixtures and Wider Doorways
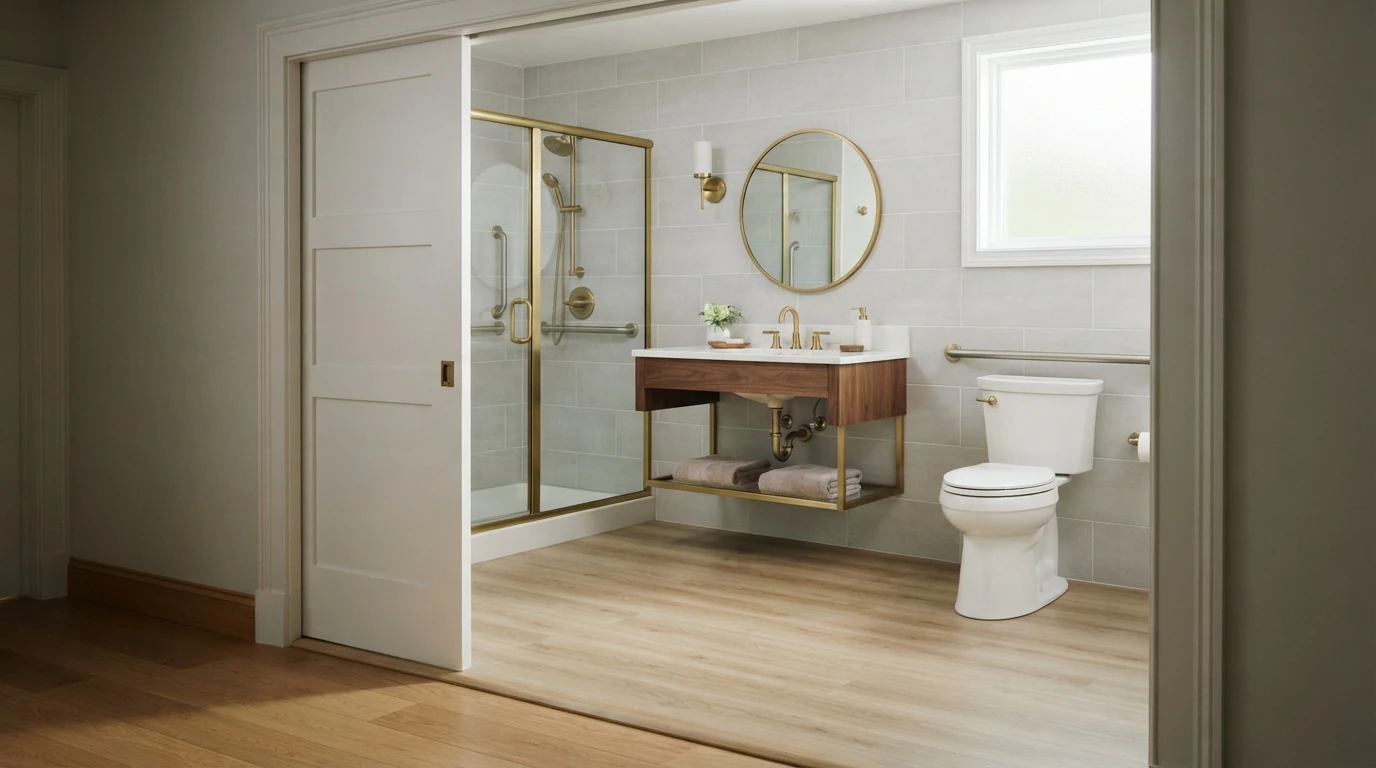
A comfort-height toilet puts the seat two to three inches higher than standard, which makes sitting and standing much easier. The vanity can be set lower or open underneath for seated use, with lever handles on the faucet instead of knobs. The doorway is often the limiting factor: many older bathroom doors are 24 to 28 inches wide, and widening the opening to 32 or 36 inches, or swapping to a pocket or outward-swinging door, is usually the change that matters most for a walker or wheelchair.
Grab Bar Blocking Built Into the Walls
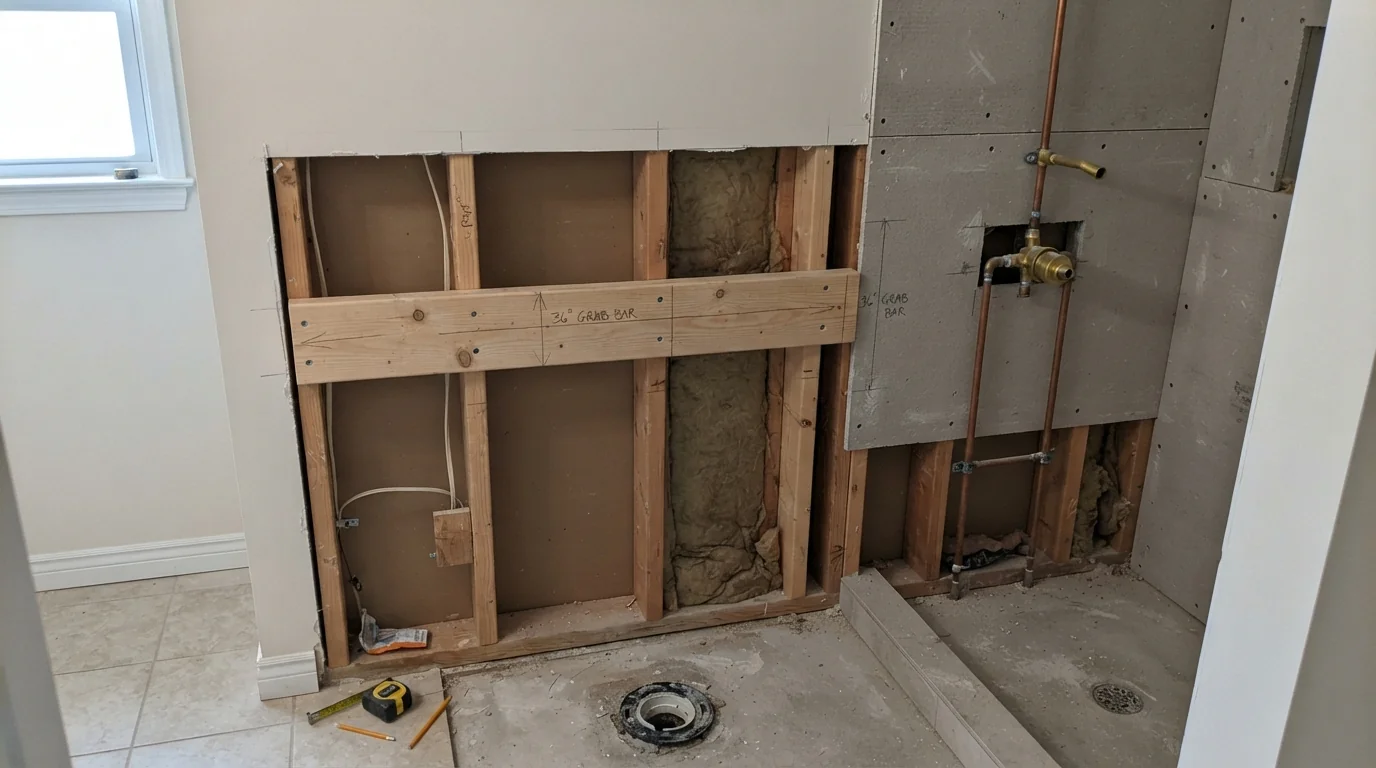
Grab bars are only as strong as what they are screwed into, and drywall or tile alone will not hold a person who slips. While the walls are open we install solid wood blocking between the studs around the toilet, in the shower and beside the tub, and record where it is. That lets bars go exactly where the user needs them now, and lets more be added later without opening a wall. It is the cheapest part of an accessible remodel and the easiest to forget.
What decides the cost of an accessible remodel
Six decisions set the scope. The first two move the price most.
Planning range, shower installation in Dallas: $6,490 to $12,365, average about $8,923; prefab as low as $500, large luxury builds up to $16,000. Market data, not a quote.
Curbless or low curb
Recessing a pan into the slab adds a day of concrete work.
Door widening
Widening an opening in a bearing wall needs a new header.
Layout changes
Moving the toilet or vanity for turning space adds plumbing moves.
Fixture heights
Comfort-height toilets and lowered vanities are modest additions.
Blocking and bars
Blocking costs little while walls are open.
Flooring
Non-slip tile or vinyl with no thresholds between rooms.
Accessible bathrooms and Dallas homes
In Dallas market data, midrange bathroom remodels return about 70 to 80 percent at resale, and accessibility features draw age-in-place buyers who plan to stay put. That means an accessible remodel done well is not only for the person using it today. A curbless shower and wider door read as a modern, well-planned bathroom to most buyers, while a bolted-on grab bar over old tile reads as a patch.
How long an accessible remodel takes
Safety upgrades like grab bars, a handheld and a comfort-height toilet take a day or two. A full accessible remodel runs like any full bathroom remodel, several weeks, with extra time up front if the slab is recessed for a curbless shower or a doorway is widened. When someone needs the bathroom daily, we plan the order so the toilet is usable for as much of the job as possible.
How an accessible remodel runs
- 1
Call and describe who uses the room
Mobility today and what is expected later.
- 2
Walkthrough and measure
Door width, turning space, floor and walls.
- 3
Plan
Shower, toilet, vanity, door and bar positions drawn.
- 4
Permits
Plumbing, building and electrical as the scope needs.
- 5
Demo and slab work
Tub or shower out, pan recessed, blocking installed.
- 6
Build
Waterproofing, tile, fixtures, seat and door.
- 7
Fit bars and walkthrough
Bars placed with the user, everything tested.
Accessible remodel questions from Dallas families
Something else? Call and ask, any hour.
Not always; a low-threshold walk-in tub or a transfer bench are options.
Yes, with the floor sloped to a linear drain and the membrane carried outside.
At least 32 inches clear for a wheelchair; 36 is easier.
Beside the toilet, in the shower at the entry and the seat; placed with the user.
Where a wall is opened, yes; otherwise bars anchor into studs.
Done well, accessible features read as a modern bathroom.
For people who want to soak; see walk-in tubs.
More Accessibility & Repairs work we do in Dallas
Bathroom Water Damage Repair
Subfloor Replacement Around the Tub or Toilet and more, in Dallas.
Learn moreGrab Bar and Safety Installation
Grab Bars Anchored Into Studs or Blocking and more, in Dallas.
Learn moreBathroom Plumbing Relocation
Moving a Drain on a Slab (Tunnel or Trench) and more, in Dallas.
Learn moreFrom our guides
Plan it around the person using it
Call and tell us who uses the bathroom and what is hard right now. We will walk the room and suggest the changes that make the biggest difference first.
2353 Bryan St, Dallas, TX 75201