Jack and Jill bathroom remodels in Dallas for two bedrooms, one bath
One bathroom, two doors, two people getting ready at once. We lay it out so each side gets its own sink and storage and nobody waits for the toilet.
Updated October 2026. Service office: 2353 Bryan St, Dallas. Phones answered 24/7.
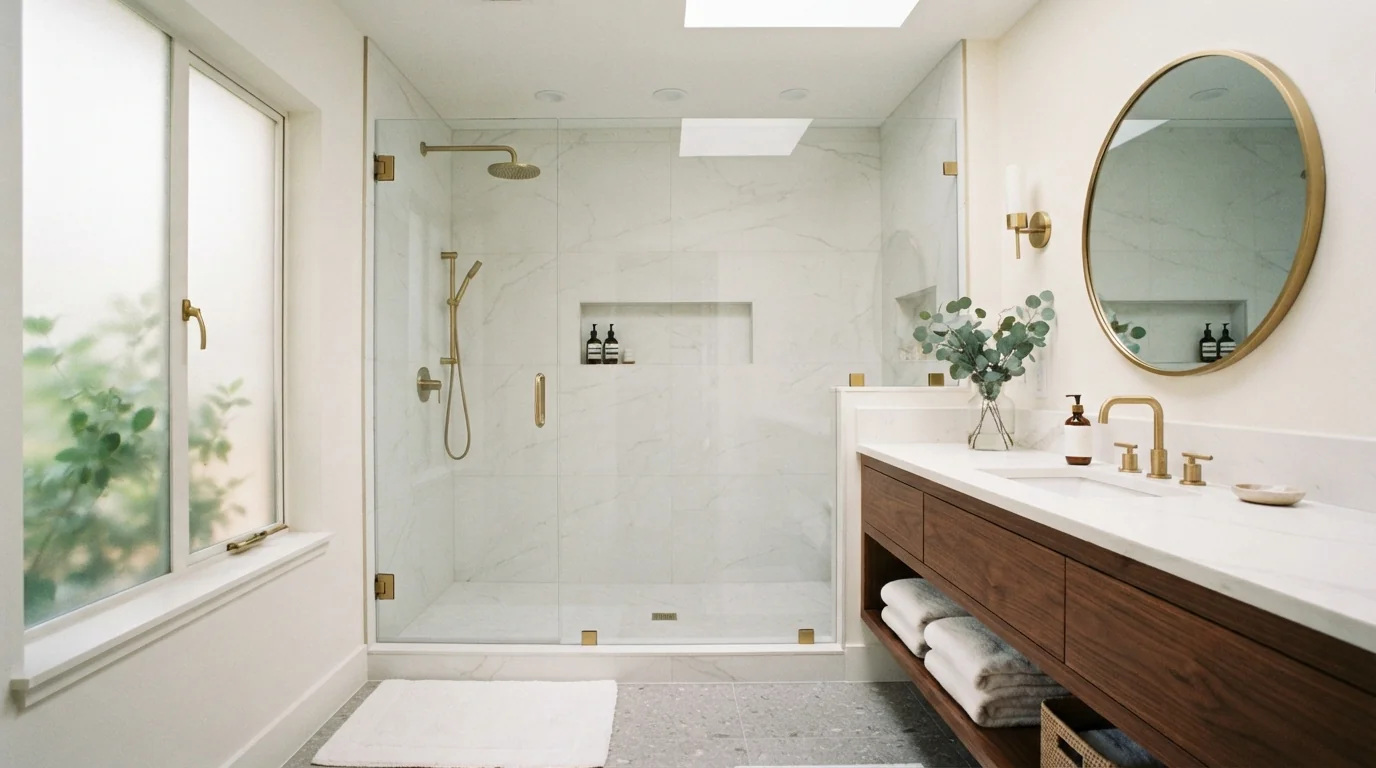
Fixtures and finishes we install in Dallas Jack and Jill baths include Kohler and American Standard sinks, Moen and Delta faucets, TOTO toilets and Daltile tile.
A Jack and Jill bathroom remodel in Dallas reworks a bathroom shared by two bedrooms, each with its own door, so two people can use it at once: usually two sinks, a separate toilet and tub room, locking doors on both sides and split storage. Most keep the existing drains; adding a second sink or separating the toilet may move plumbing.
What makes a Jack and Jill bathroom work
The usual complaint is traffic: two kids or two guests, one sink, one toilet and a door that locks from only one side. A good Jack and Jill layout fixes that by splitting the room into zones, so one person can brush teeth while the other showers.
The most common plan puts a vanity at each bedroom door and the toilet and tub in a separate room between them, with its own door. Where the room is too small for that, a double vanity and a pocket door to the wet area do most of the job.
Details matter more than in a single-user bath: privacy locks that release from both sides, a fan that clears the whole space, and storage that is clearly each person's.
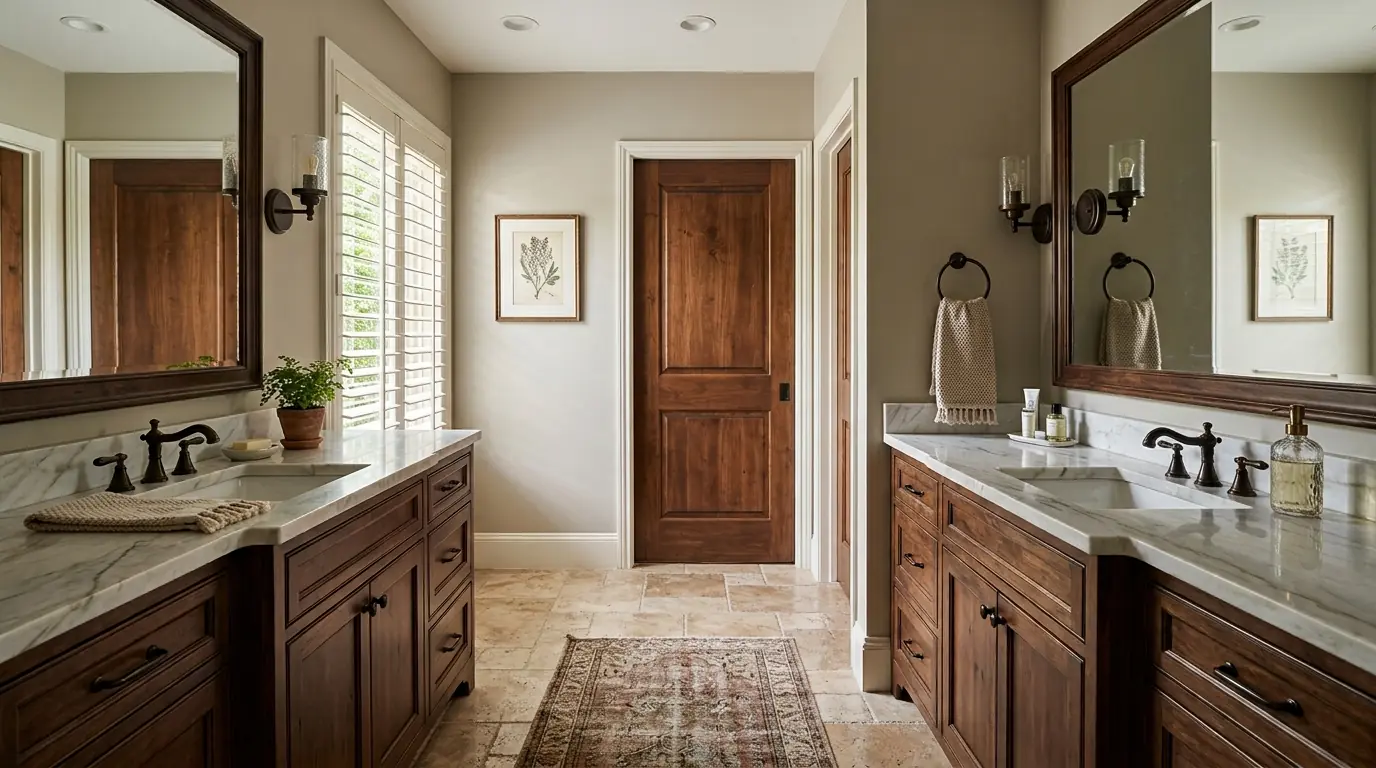
The three Jack and Jill jobs we do most
Two Sinks and a Separate Toilet Room
This is the full version: a vanity near each bedroom door and a middle room for the toilet and tub or shower, with a door of its own. It usually means a new partition wall, a pocket door to save swing space, and a second sink. We run the second sink's drain into the existing sink drain inside the wall where the layout allows, which avoids cutting the slab. Each vanity gets its own mirror, light and outlet, and the middle room gets the fan.
Adding a Jack and Jill Between Two Bedrooms
When two bedrooms share a hall bath, a Jack and Jill can be created by opening a door from the second bedroom into the bathroom and closing off the hall door, or by borrowing closet space between the rooms. It is a layout change, so the walls, doors and any plumbing moves are drawn and permitted first. On a Dallas slab, any fixture that moves has to reach the drain line under the concrete, which is where most of the cost difference between plans comes from.
Planning range, moving one fixture on a slab foundation: $2,000 to $8,000 per fixture.
Updating a Shared Kids' Bathroom
Many Jack and Jill baths already have the right layout and just need a remodel that suits the people using it now: a tub kept for younger kids or converted to a shower for teenagers, durable porcelain floors, quartz tops that shrug off toothpaste, and drawer storage split down the middle. We add a handheld shower on a slide bar, which works for both bathing small children and rinsing the tub, and blocking behind the walls so grab bars can go in later.
Planning range, small or guest bathroom remodel: $8,000 to $14,000.
What moves the price of a Jack and Jill remodel
Two users means two of several things. These six decide the budget.
Planning range, small or guest bathroom remodel: $8,000 to $14,000. Market data, not a quote.
Second sink
A second drain and supply pair on the existing line or a new one.
Separate toilet room
A new partition wall, door and light.
Doors and locks
Pocket doors and double-release privacy locks on both entries.
Tub or shower
Keeping a tub for young kids or converting to a shower.
Plumbing moves
Any fixture that moves on a slab is priced on its own.
Storage
Split vanities, drawers and a linen tower for each side.
Jack and Jill baths in Dallas homes
In Dallas, a Jack and Jill remodel almost always happens on a slab, so the most useful plan keeps the toilet and tub drains where they are and adds the second sink on the existing sink drain inside the wall. That keeps the job a remodel rather than a relocation, with the permits and inspection dates that go with any added fixture built into the schedule from the first week.
What a Jack and Jill remodel includes
- Layout drawn around two users
- Second sink roughed in and tested
- Partition wall and door for the toilet and tub room
- Double-release privacy locks on both entries
- Split vanity storage and mirrors
- Fan sized for the whole space
- Walls blocked for future grab bars
How long a Jack and Jill remodel takes
An update on the existing layout runs like a full bathroom remodel, about three to six weeks. Adding a second sink or a partition adds a few days of framing and rough-in, plus the inspection. Creating a Jack and Jill from a hall bath or a closet takes longest, because doors, walls and permits come before any finish work.
How a Jack and Jill remodel runs
- 1
Call and describe the rooms
Who uses it and what causes the traffic jams.
- 2
Walkthrough
Doors, drains, walls and the slab checked.
- 3
Layout
Zones, doors and sinks drawn.
- 4
Permits
Filed when fixtures are added or walls move.
- 5
Demo and rough-in
Partition framed, second sink plumbed, inspected.
- 6
Build-out
Waterproofing, tile, vanities, doors and lighting.
- 7
Walkthrough
Both sides and every lock checked with you.
Jack and Jill bathroom questions
Something else? Call and ask, any hour.
One bathroom shared by two bedrooms, with a door from each.
It is the change that helps most when two people get ready at once.
Often, by tying into the existing sink drain inside the wall.
Privacy locks on both doors that release together from inside the bathroom.
For young children, usually; teenagers often prefer a shower.
Yes, when a fixture is added or a wall or door moves.
Often; see layout changes.
More Full Remodels work we do in Dallas
Full Bathroom Remodel
Gut Renovation to the Studs and more, in Dallas.
Learn moreMaster Bathroom Remodel
Double Vanity Build-Out and more, in Dallas.
Learn moreSmall Bathroom Remodel
Standard Hall Bath (5 by 8) and more, in Dallas.
Learn moreFrom our guides
Plan a bathroom two people can share
Call and tell us who uses the bathroom and where the bottlenecks are. We will suggest a layout that works on your existing plumbing first.
2353 Bryan St, Dallas, TX 75201