Small bathroom layout ideas that actually work in Dallas homes
Most small bathrooms cannot get bigger, but they can work better. These are the changes that recover real space, and the ones that cost more than they give.
By Russell Leach, Bathroom Remodeling Guides EditorUpdated October 20264 min read
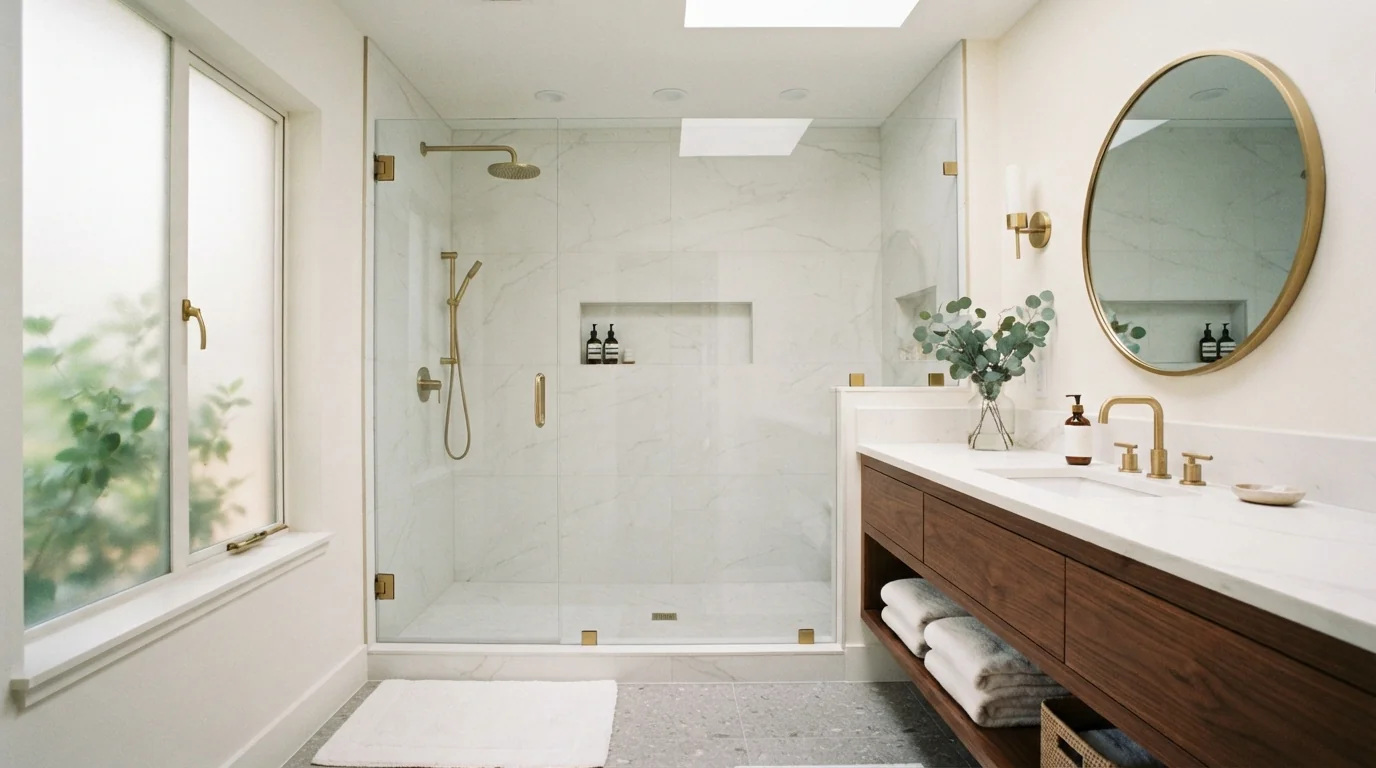
The best small bathroom layouts in Dallas usually keep the plumbing where it is and change the fixtures: a wall-hung or narrow vanity, a shower with a fixed glass panel instead of a curtain, a recessed niche and medicine cabinet, and a pocket door. Moving a fixture on a slab costs about 2,000 to 8,000 dollars, so it has to earn its place.
Start with what is fixed
A typical hall bath is about 5 by 8 feet, with the tub on the short wall, the toilet beside it and a vanity near the door. On a Dallas slab the drains sit in the concrete, and moving any of them runs about 2,000 to 8,000 dollars per fixture in market data.
That is the first decision: work with the existing drain positions, or move one because it genuinely fixes how the room works. Most small baths get the biggest improvement without moving anything.
Fixtures that give space back
Scale matters more than style in a small room. These choices recover usable inches without touching the slab.
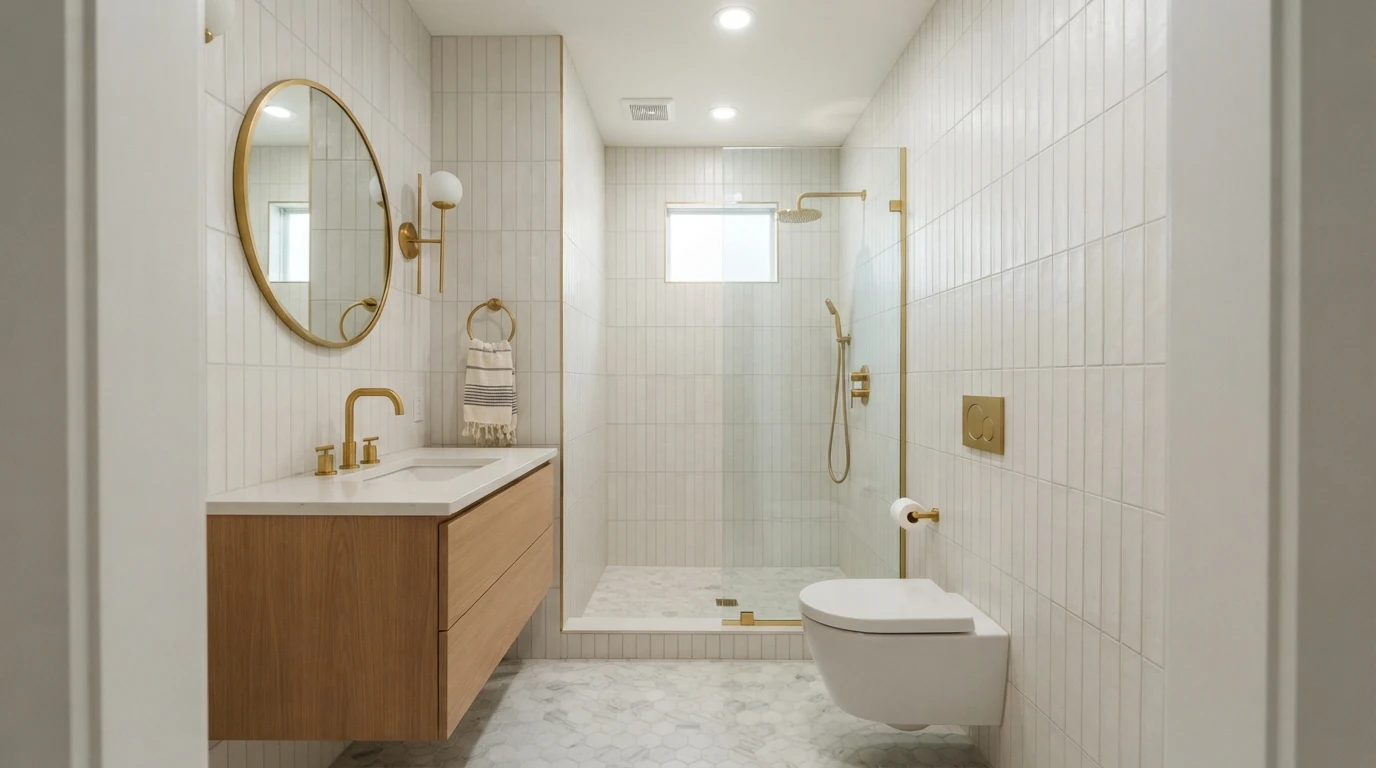
- A wall-hung vanity 18 to 21 inches deep instead of a standard 21-inch floor cabinet.
- A compact or wall-hung toilet; a wall-hung unit needs a carrier in a 2-by-6 wall.
- A fixed glass panel or sliding door instead of a curtain or swinging door.
- A pocket door or an outward-swinging door so the door stops eating floor space.
- A corner or narrow sink where the room is under five feet wide.
Storage that fits inside the walls
The space between the studs is free storage. A recessed medicine cabinet over the vanity and a recessed niche in the shower replace a wall cabinet and a corner caddy. Drawers in the vanity hold far more than doors do, and a shallow cabinet above the toilet uses space that is otherwise empty.
Exterior walls and walls with plumbing or vents inside them limit where niches can go, which is why they are planned before the wall is closed.
Tub, shower or both
If the house has another tub, converting the hall bath tub to a walk-in shower makes a small room noticeably easier to use and often larger-feeling, because glass replaces a curtain and the step disappears. See tub to shower conversions.
If this is the only tub, keeping it with a tiled surround and a sliding glass door is usually the better resale choice.
Want ideas for your small bathroom? Call (214) 646-2836, any hour.
Call nowLight, tile and color that open a room
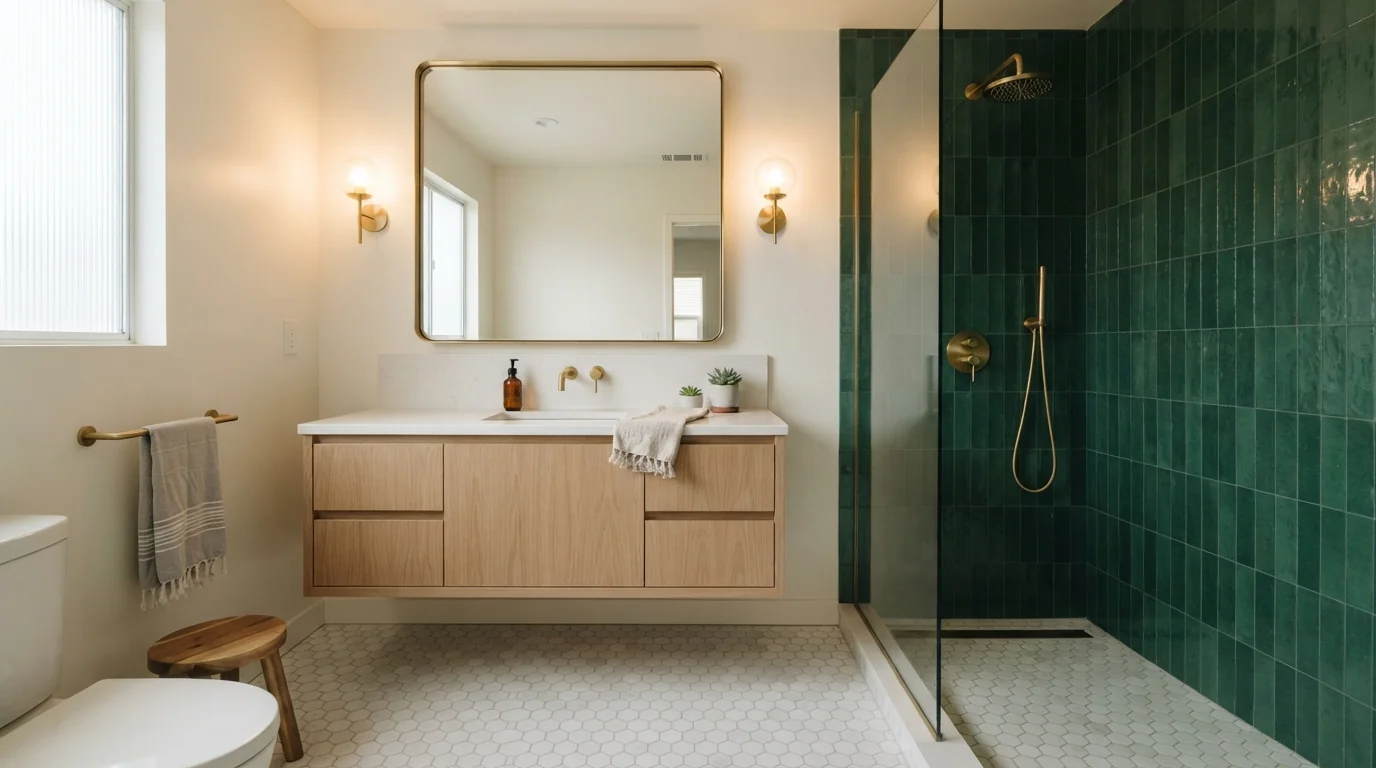
Light does more than paint. A pair of sconces beside the mirror and one wet-rated light over the shower remove the shadows that make a small room feel smaller. Tile run vertically lifts the ceiling, a single floor tile carried into the shower makes the room read as one space, and a large mirror doubles the light.
Keep the palette calm and use one strong element, a patterned floor or a colored tile wall, rather than several competing ones.
Plan for later while the walls are open
A small bathroom remodel is the cheapest moment to prepare the room for the future. Solid blocking between the studs beside the toilet and in the shower means grab bars can go in later without opening tile. A 32-inch door, a comfort-height toilet and a handheld shower on a slide bar cost little extra now.
None of these make the room look clinical, and they make it usable for longer. See grab bars and safety for what goes where.
When moving a fixture is worth it
Moving plumbing pays off when it solves a real problem: a toilet that blocks the door, a vanity that cannot open its drawers, or a closet next door that could become a proper shower. It rarely pays off for a few inches of symmetry.
If a move is on the table, we price the layout both ways so you can see what the change costs against what it gives. See small bathroom remodels and layout changes.
Small bathroom layout questions
Something else? Call and ask, any hour.
Wall-hung vanity, fixed glass instead of a curtain, vertical tile, a big mirror and better light.
Only if it fixes a real problem; on a slab each move runs about 2,000 to 8,000 dollars.
If the house has another tub, a walk-in shower usually works better.
Usually 24 to 36 inches wide, ideally with drawers.
Yes, when a swinging door blocks the vanity or toilet.
Usually; Dallas market data puts small guest baths at about 8,000 to 14,000 dollars.
Plan a small bathroom that works
Call with the room size and what frustrates you about it. We will suggest the changes that make the most difference for the least plumbing work.
2353 Bryan St, Dallas, TX 75201