Changing a bathroom layout in Dallas: walls, drains and fixtures in new places
When the room is the right size but everything is in the wrong place: fixtures moved, a wall shifted, a closet absorbed, drawn and permitted before demo.
Updated October 2026. Service office: 2353 Bryan St, Dallas. Phones answered 24/7.
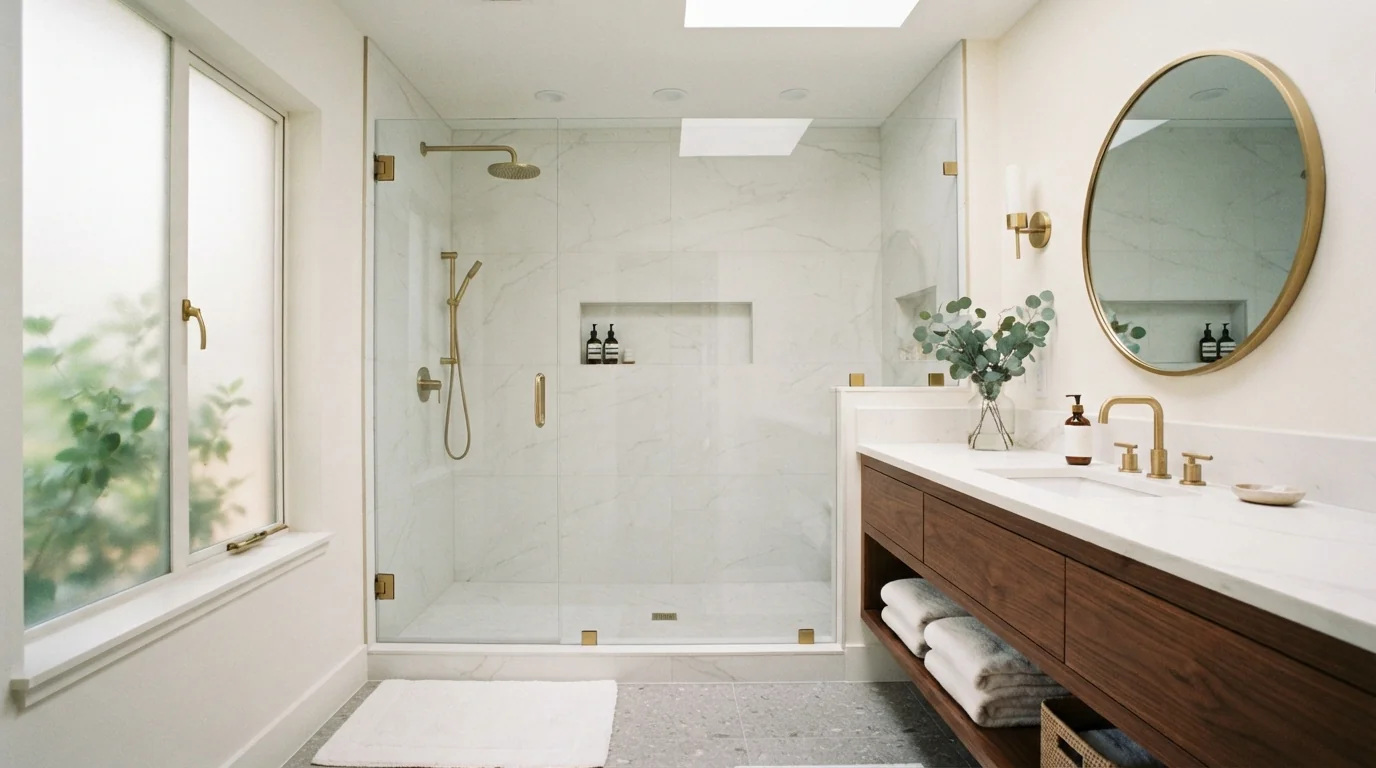
A bathroom layout change in Dallas moves fixtures, walls or both, and on a slab each moved drain costs roughly 2,000 to 8,000 dollars in market data because it is tunneled or trenched through concrete. Moving or adding fixtures needs plumbing and building permits, and removing a load-bearing wall needs engineered plans, so every layout change starts with a drawing.
What changes when a layout changes
Most layout changes start with one complaint: the toilet is the first thing you see from the bedroom, the shower is a 32-inch box, or a deep closet is wasting space next to a cramped bath.
Fixing it means moving fixtures that were placed to suit the builder's drain run. The toilet drain is three inches and needs slope; the shower drain needs its own trap; the vanity needs a vent. We map what is under the floor before sketching where things should go.
Walls follow the plan. Most interior bathroom walls are non-load-bearing and move under a building permit. When one carries a load, the change goes to an engineer before it goes to the crew.
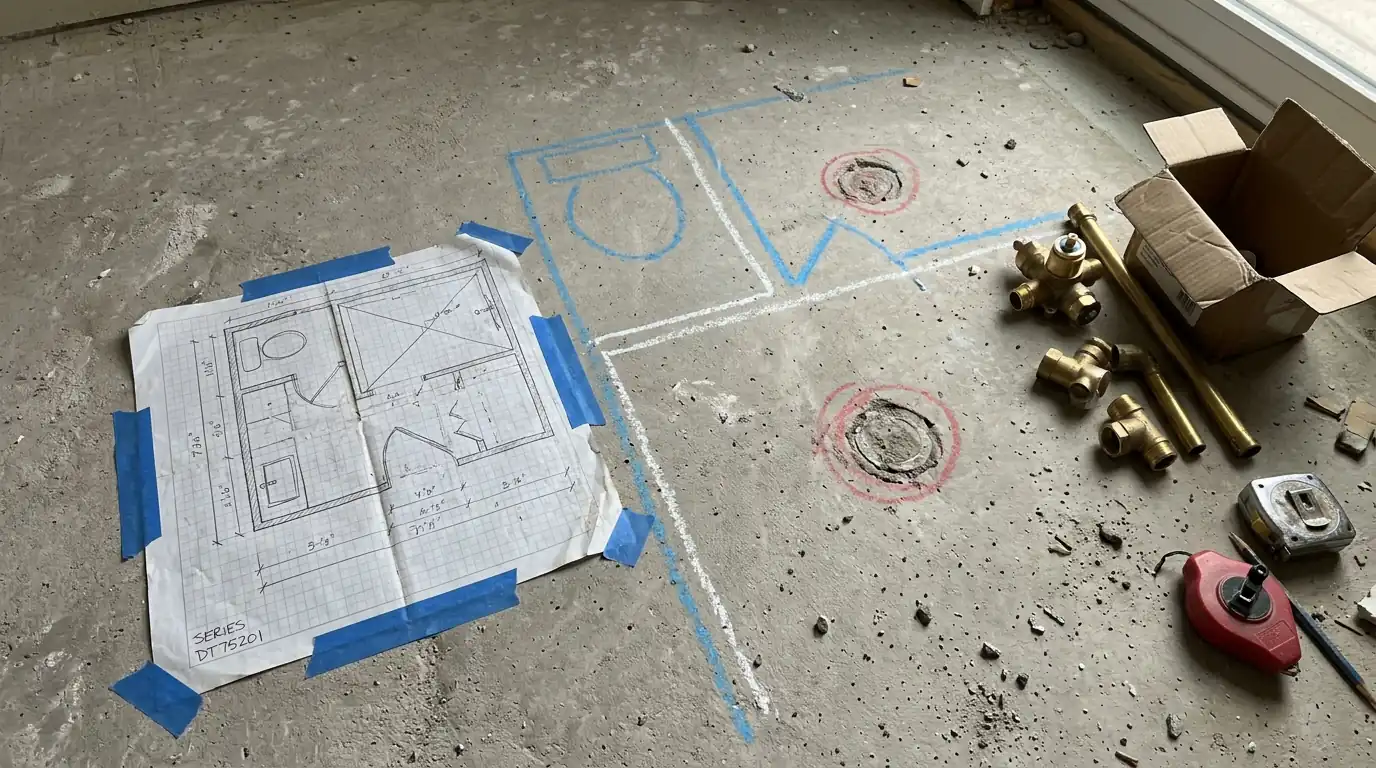
The three layout changes we plan most
Non-Load-Bearing Wall Removal
Removing or shifting a non-load-bearing partition is the most common way to make a bathroom feel bigger: the wall between a toilet closet and the vanity, a linen closet, or a short wall that boxes in a shower. We confirm what the wall carries from the attic side, reroute any wiring or supply lines inside it, remove it, and patch the ceiling and floor where it stood. A Dallas building permit covers the change, and the floor patch is planned into the new tile layout.
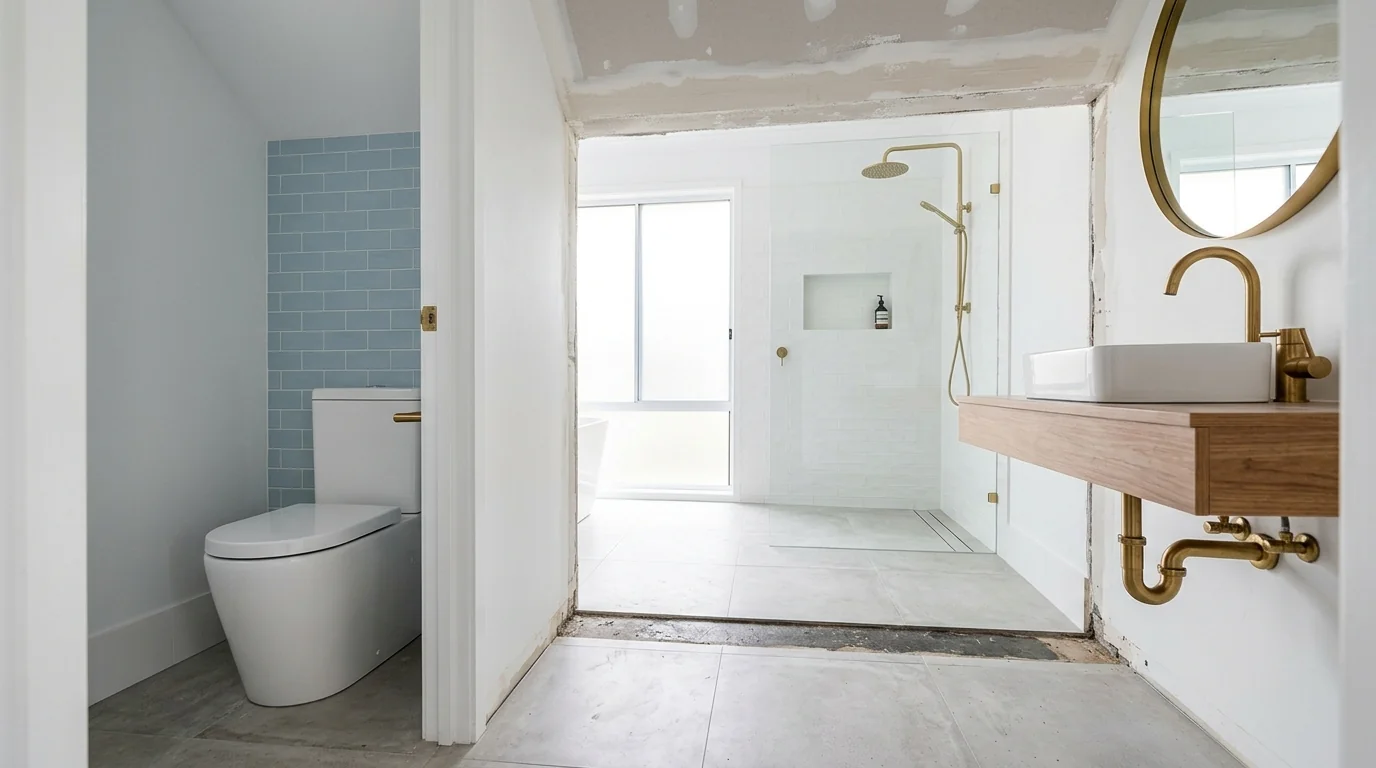
Closet Conversion into Bath Space
A reach-in or walk-in closet beside the bath is often the cheapest square footage in the house. Folding it in usually gives enough room to separate the toilet, widen the shower or add a second sink. The closet floor is rarely at the same level or on the same substrate as the bath, so we level it and carry the bathroom waterproofing across the new area. Storage lost from the closet comes back as a linen tower or recessed cabinet.
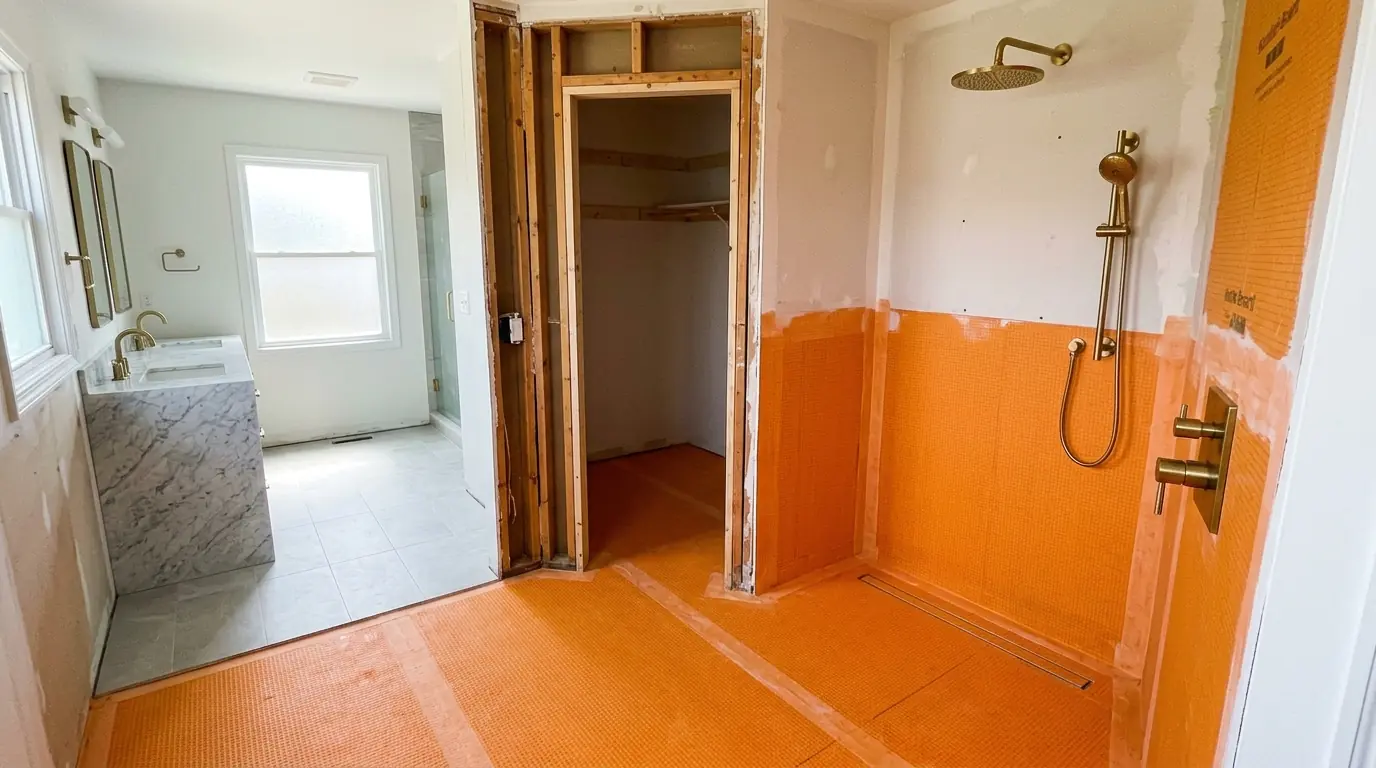
Moving Fixtures on a Slab Foundation
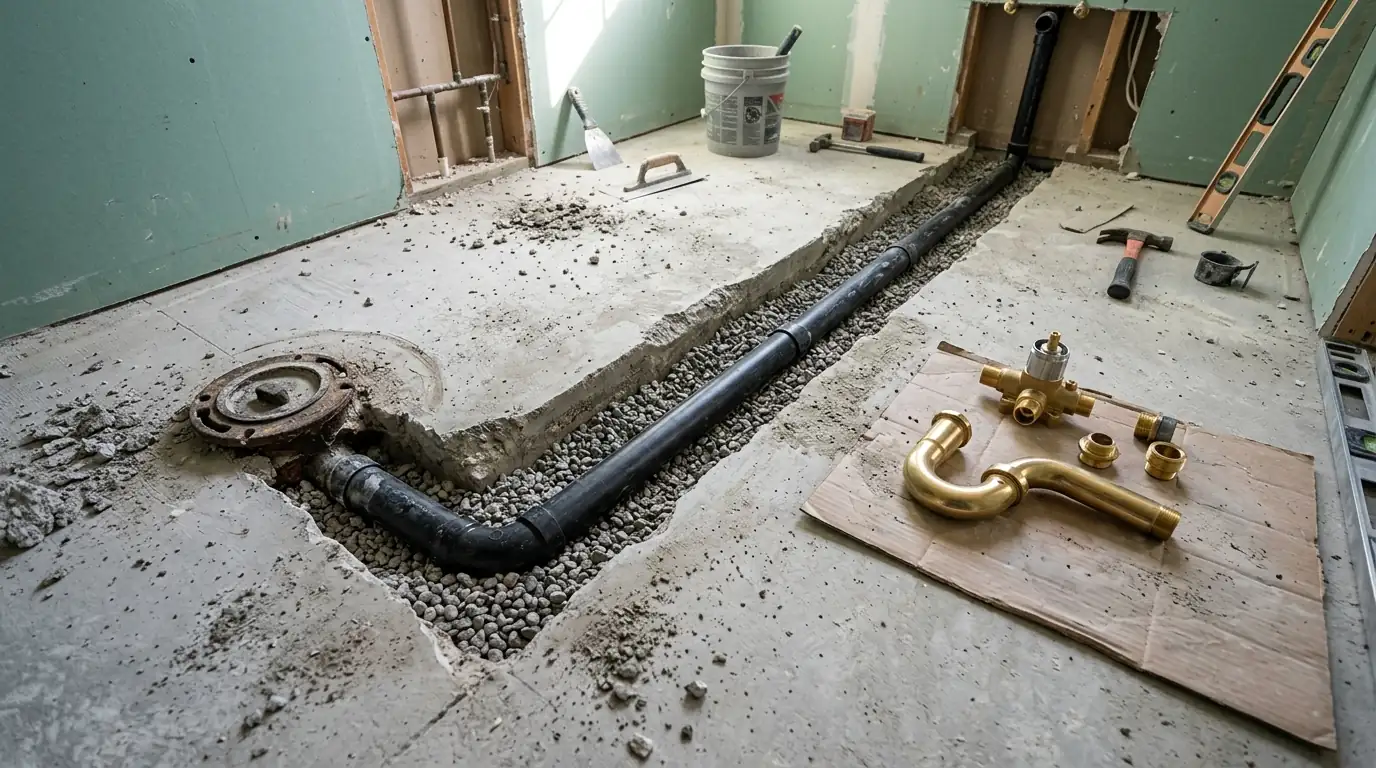
On a slab the drains are cast into or under the concrete, so moving one means cutting a trench through the floor or tunneling underneath the foundation to reach it. Trenching is faster and cheaper where the floor is coming up anyway; tunneling is used when cutting the slab would disturb finished floors or the foundation beams. Each new drain position is tested before the concrete is patched, and the patch is sized and leveled to the tile layout above it.
Planning range, moving one fixture on a slab foundation: $2,000 to $8,000 per fixture.
What moves the price of a layout change
The finishes cost what they cost. The layout decisions are what separate one quote from another.
Planning range, moving one fixture on a slab foundation: $2,000 to $8,000 per fixture. Market data, not a quote.
How many fixtures move
Each drain relocation on a slab is priced on its own.
Trench or tunnel
Tunneling under the slab costs more than trenching an open floor.
Wall type
Non-load-bearing walls need a permit; load-bearing ones need engineered plans too.
Vent routing
A moved fixture may need a new vent path to the attic.
Floor patching
Patched concrete must be level and cured before tile.
Electrical moves
Relocated switches and outlets need a Dallas electrical permit.
Why layout changes are priced by the fixture in Dallas
Blackland clay under Dallas slabs is the reason drains are expensive to move here. Some newer builds in Irving and Las Colinas sit on raised slab systems built to leave a gap for the clay to move underneath, one more reason we confirm the foundation type before planning a drain move. Across Dallas, market data puts each moved fixture at roughly 2,000 to 8,000 dollars, so we price every relocation as its own line instead of burying it in the remodel number.
How long a layout change takes
Add the layout work to the front of a normal remodel. Drawing, permits and any engineering come first. On site, wall moves and slab work take the first week or so, the rough-in inspection closes it out, and the concrete patch cures before tile. From there the job runs like any full remodel, so most Dallas layout changes land at the long end of the three to six week range.
How a layout change runs
- 1
Call and describe the problem
What is in the wrong place and why.
- 2
Walkthrough and drain map
Stacks, slab and attic checked.
- 3
Drawn layout
New fixture positions over the existing drain map.
- 4
Permits and engineering
Building and plumbing permits; engineer if a wall carries load.
- 5
Demo and slab work
Walls moved, trenching or tunneling, lines relocated.
- 6
Rough-in inspection
New drains and vents inspected before the slab is patched.
- 7
Build-out and walkthrough
Waterproofing, tile, fixtures, then every fixture run with you.
What a homeowner can do versus what needs a crew
| Task | Doing it yourself | Having us do it |
|---|---|---|
| Planning the layout | Sketching wishes is the right place to start | Drawn over the real drain map |
| Removing a partition | Unknown load, wiring or pipes inside it | Checked from the attic, permitted |
| Cutting the slab | Dust, rebar and post-tension cables are real hazards | Checked for post-tension cables, cut, patched level |
| Relocating a drain | Slope and venting mistakes cause slow drains and odor | Tested before the slab is closed |
| Passing inspection | Homeowner permits still need inspections | Scheduled inside the job |
Layout change questions from Dallas homeowners
Something else? Call and ask, any hour.
Yes, by trenching or tunneling to the new position and patching the concrete.
Market data: roughly 2,000 to 8,000 dollars per fixture on a slab.
Yes. Moving fixtures needs plumbing and building permits; wall removal a building permit.
It needs engineered plans before it is touched.
Almost always; we price both versions so you can compare.
Yes; it is often the cheapest space to add.
The cut stays inside the bathroom footprint wherever the drain route allows.
More Full Remodels work we do in Dallas
Full Bathroom Remodel
Gut Renovation to the Studs and more, in Dallas.
Learn moreMaster Bathroom Remodel
Double Vanity Build-Out and more, in Dallas.
Learn moreSmall Bathroom Remodel
Standard Hall Bath (5 by 8) and more, in Dallas.
Learn moreFrom our guides
Tell us what is in the wrong place
Call and describe the layout you have and the one you want. We will tell you what can move, what it takes to move it on your slab, and what stays.
2353 Bryan St, Dallas, TX 75201